Construction of stores and shopping centers in Ukraine: from concept to openin

We create functional retail spaces that combine ergonomics, safety, and customer appeal.

Get a quote
1,300 m²
built in 6 months
500 m² and up
construction cost
от 500 м²
minimum area
About the service
We carry out the construction of stores and shopping centers with a full package of permits and clearly defined deadlines. We hold permits for construction projects of all complexity classes (CC1–CC3), for hazardous work, including authorization from DIAM . We design, manufacture, and install steel-frame or prefabricated-monolithic solutions, and integrate ventilation, electrical, water supply, and security systems. We ensure material delivery, quality control, and a warranty. The result is a ready-to-use retail space that meets regulatory requirements and operational business needs.
Параметр 1

We design

Параметр 2

We build

Параметр 3

We reconstruct

Types of facilities:

  • Retail stores of various formats—hypermarkets, mini-markets, supermarkets, neighborhood stores
  • Shopping and entertainment centers of various sizes with flexible layouts and entertainment zones
  • Stores for retail chains—clothing, electronics, cosmetics, household goods
  • Showroom-style stores
  • Properties with integrated technical and storage areas
  • Branded single-brand stores (boutiques) with custom architectural designs
Our Partnership Offer
  • Preliminary cost estimate based on your initial requirements
  • Free site analysis and determination of potential buildable area
  • Upon agreement, a specialist will visit the site to discuss the project requirements in detail
  • Free development of a full project documentation when ordering construction work
  • Discount on the project cost when ordering installation or construction work
Our Partnership Offer
Your reliable partner in construction
Stress-free construction
We take care of everything: from site surveying and permitting to logistics and utility connections. You simply receive a completed, ready-to-use facility.
Flexibility and partnership
Customized solutions for your project so you get exactly what you want
Fixed cost and timeline
We set the price and deadlines in the contract. No hidden fees or surcharges
Tools for precision
BIM design is not just a technology, but a tool that reduces costs and ensures accuracy
Warranty and post-warranty support
We provide an official 5-year warranty and are ready to provide support after it expires
Support at Every Stage
We design, build, and provide comprehensive solutions for both new developments and existing facilities.
Our projects — from concept to implementation
In just one year of operation, we have already completed projects with a total area of 1,750 m². This is our contribution to business growth and the creation of comfortable living environments.
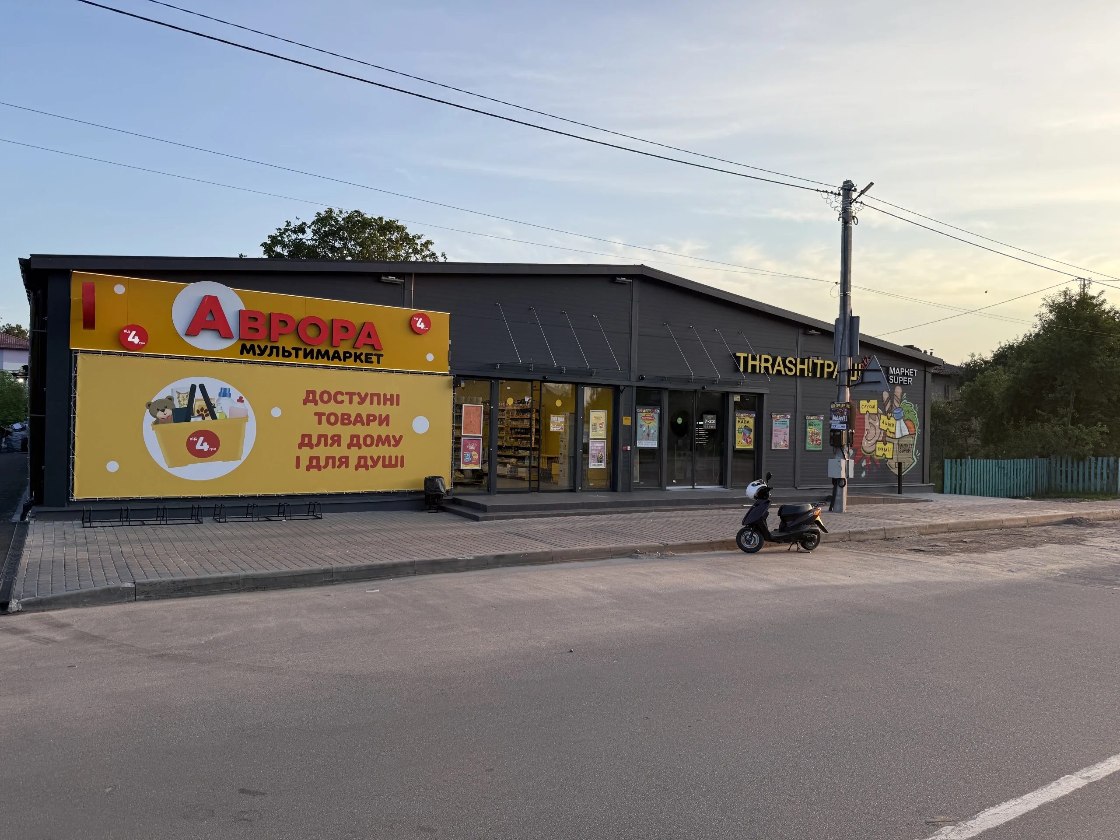
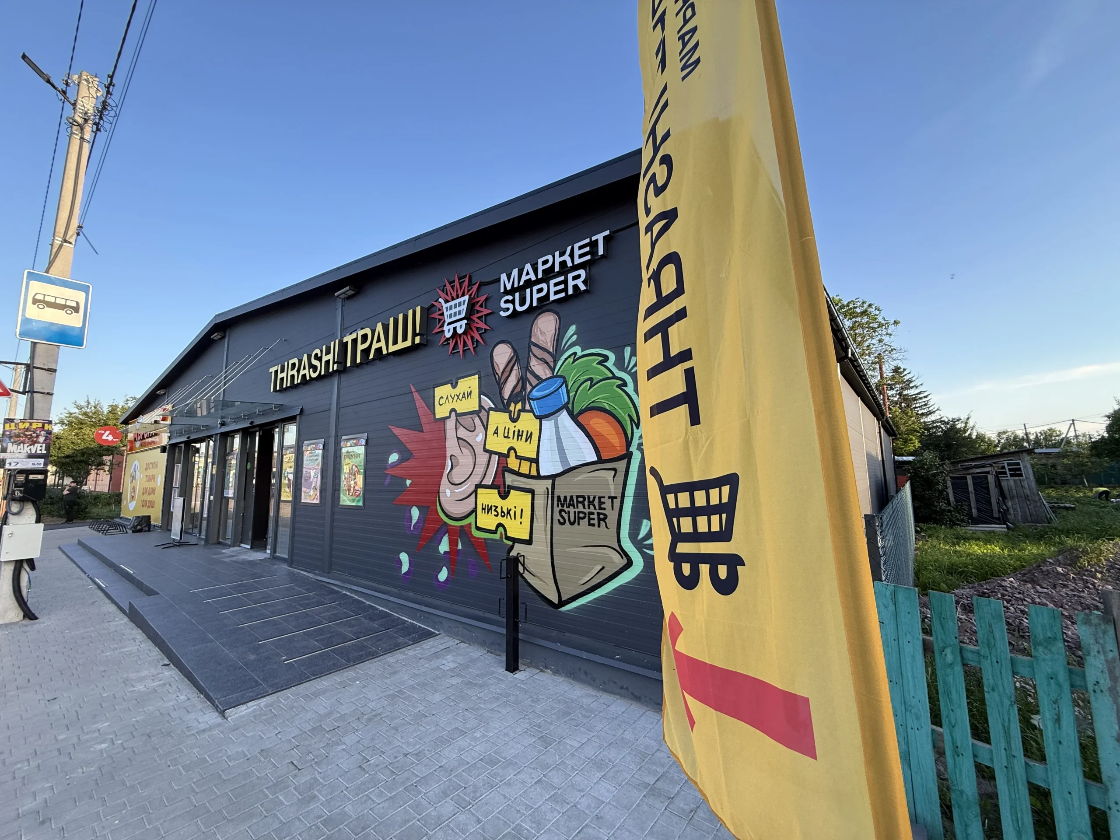
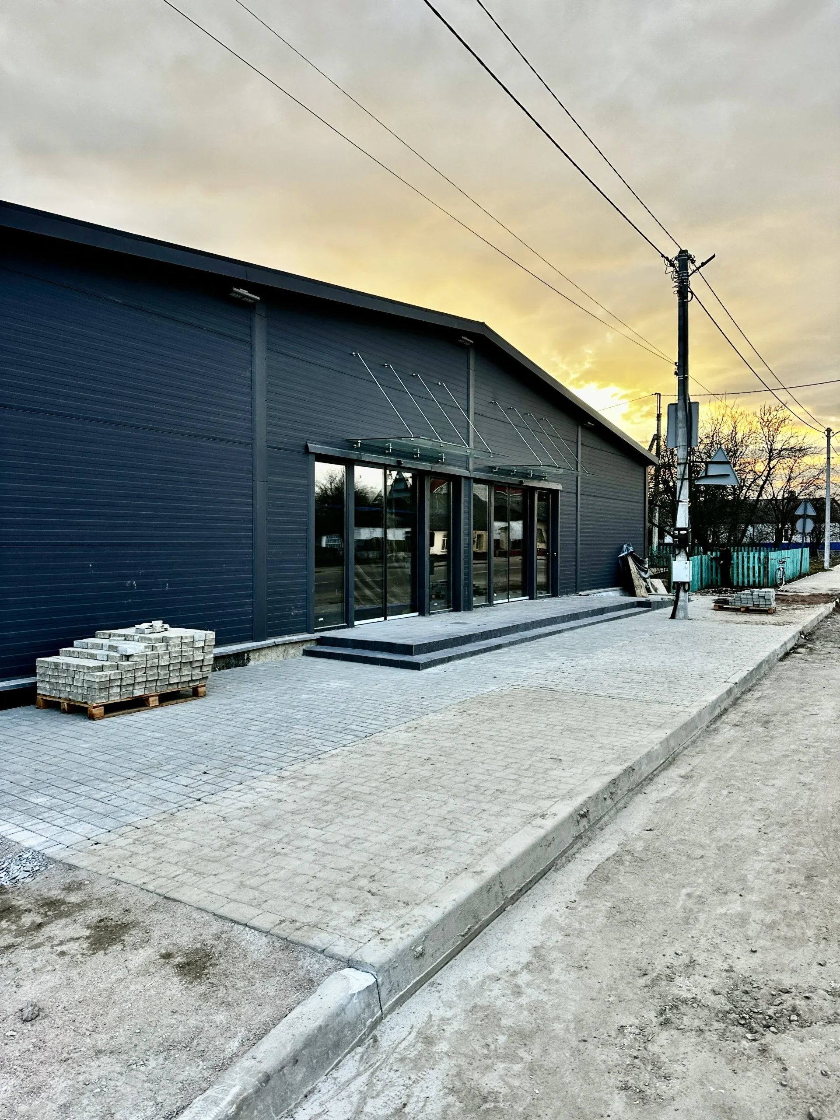
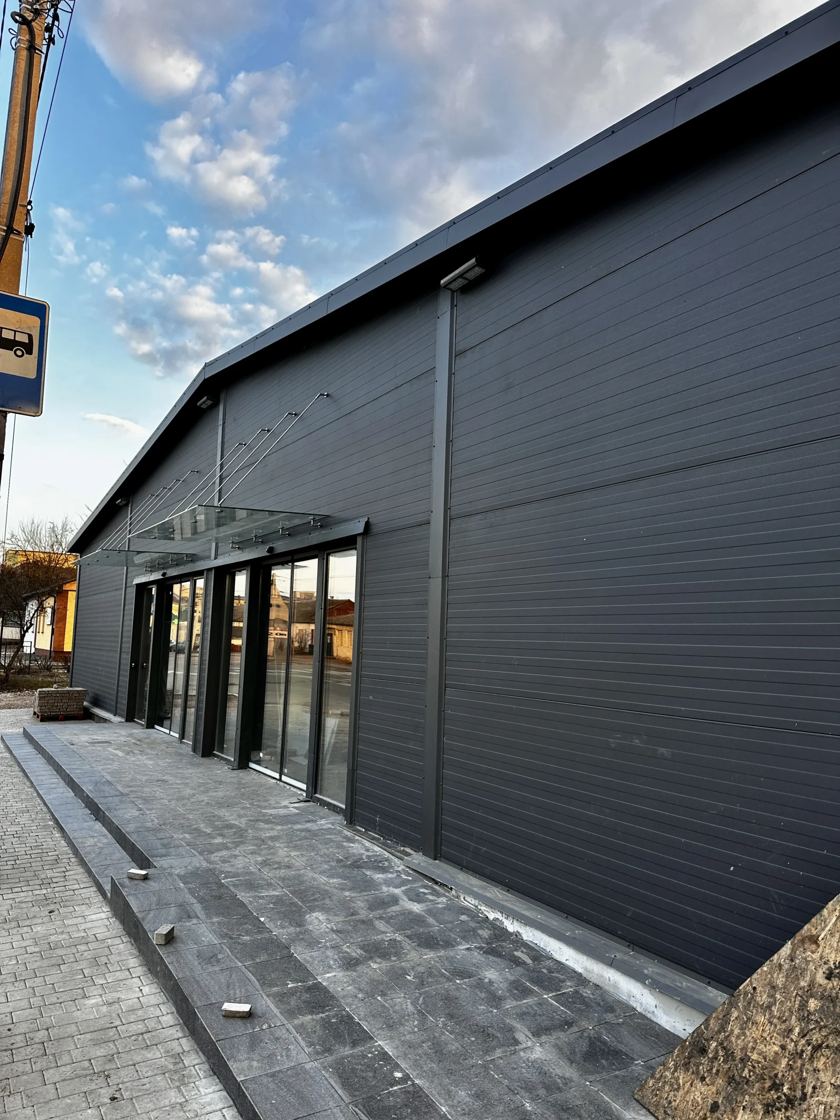
Andrushivka Shopping Center
Location: Zhytomyr Oblast
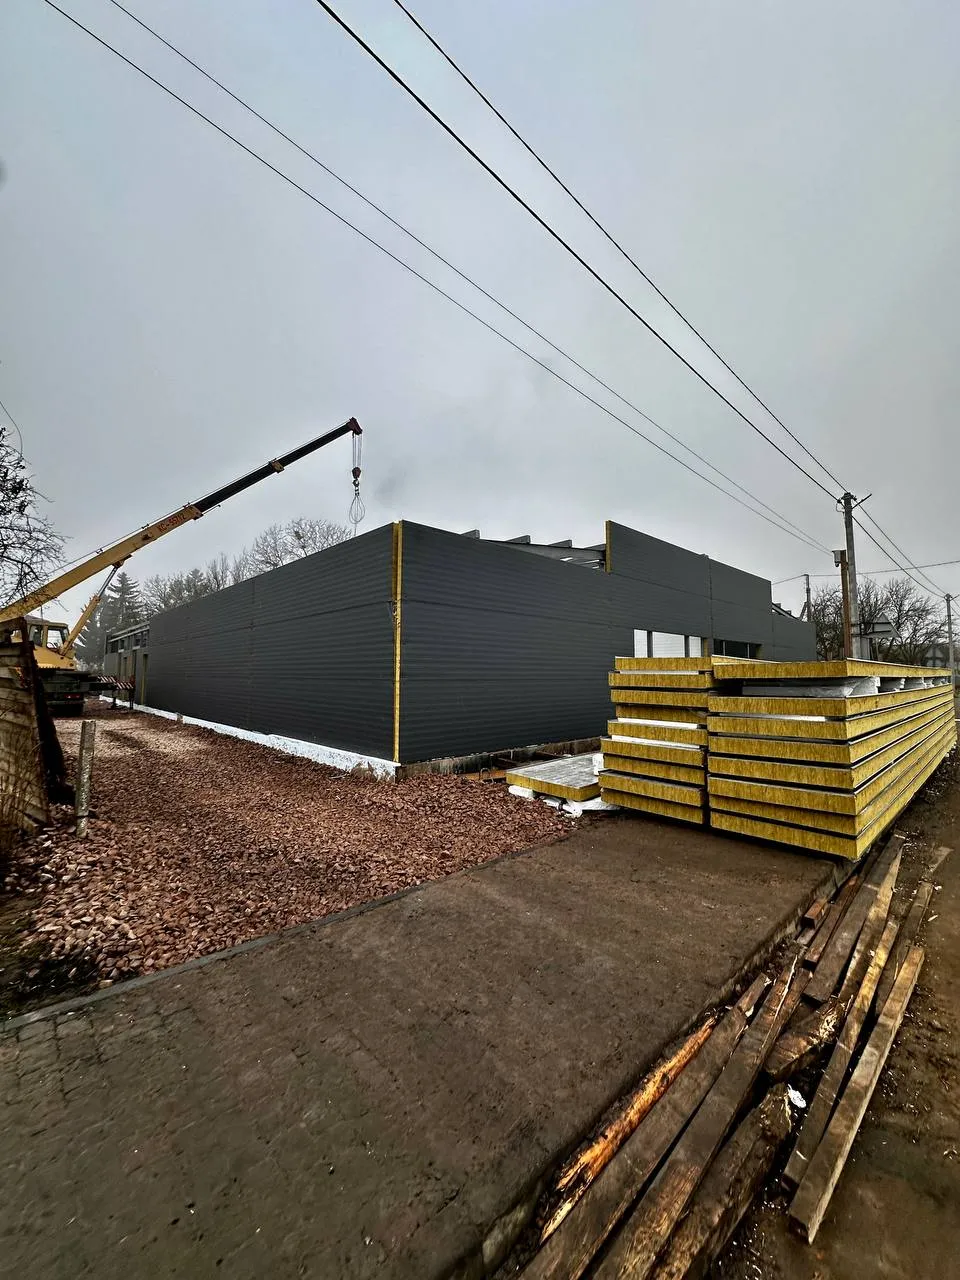
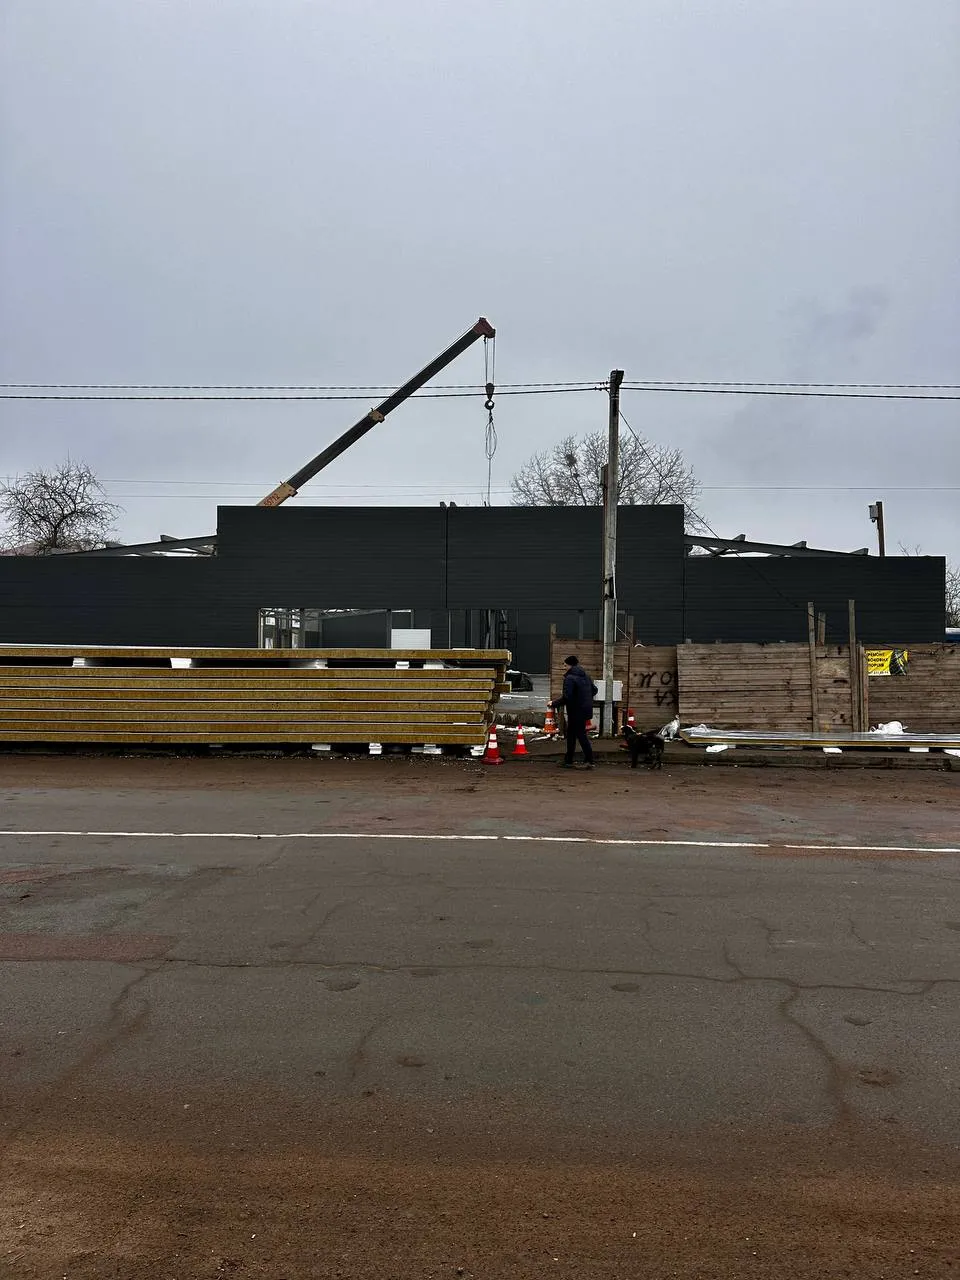
Walls – Steel-frame structure with sandwich panel walls
Roof – Steel-frame structure with sandwich panel walls
Single-story building
926.6 m²
“Khoroshiv” Shopping Center
Location: Zhytomyr Region
Walls – Steel-frame structure with sandwich panel walls
Roof – Steel-frame structure with sandwich panel walls
Single-story building
671.4 m²
We are currently working on projects totaling 3,500 m².
"Pulyny" Shopping Center
Location: Zhytomyr Region
Walls – Steel-frame structure with sandwich panel walls
Roof – Steel-frame structure with sandwich panel walls
Single-story building
557.5 m²
“Warehouses in Vyshneve”
“Cottage in Sadhora”
Location: Chernivtsi Oblast
Walls – ceramic hollow brick or aerated concrete
Reinforced concrete floor structures
Two-story building
160 m²
From Concept to Completion
From concept to project handover—a clear action plan
Day 1
Briefing and technical specifications
Days 3–4
Site analysis
Start Separate service
7 days
Geotechnical and land surveying studies
1 day
Design specifications
Start Separate service
Starting at 21 days
Project and cost estimate development
1–3 days
Construction contract
15–20 days
Obtaining technical conditions for utility connections
90 days
Construction work
30–180 days
Utility connections
15–20 days
Commissioning

Regions in Ukraine where we operate
We operate in seven regions across Ukraine. We have construction experience in these areas and are ready to get involved in your project quickly.

Commercial Construction of Stores and Shopping Malls in Ukraine

In modern retail, business success largely depends on the right location and the premises themselves—their functionality, aesthetics, and operational efficiency. That is why we build a store or a large-scale shopping center with your strategic vision for the facility in mind. We focus not only on the building itself, but also on how the space will function, operate, and generate long-term value.

And for companies seeking a faster time to market  and a predictable budget, we offer turnkey construction of a shopping mall or store. The service includes a complete project delivery, delivering a completed facility with interior layout, utilities, structural elements, and finishes.

Shopping mall construction—large-scale projects with high requirements

The construction of a shopping and entertainment center represents the highest level of complexity in commercial construction. It involves creating not just retail space, but a multifunctional destination that combines shopping, entertainment, restaurants, cinemas, offices, and service areas.

Key stages and features of shopping mall design:

  1. Briefing and formulation of project brief. The work begins with a detailed briefing with the client. At this stage, the project’s objectives, the format of the shopping and entertainment center, the expected area, budget constraints, timelines, and functional requirements are established. The project brief serves as the foundation for all subsequent decisions.
  2. Analysis of the land plot and development potential. An analysis is conducted of the plot, zoning and development restrictions, access roads, engineering capabilities, and the maximum allowable building area. If necessary, this stage can be provided as a separate service.
  3. Geological and geodetic surveys. Preliminary design. Engineering surveys are conducted to determine soil characteristics and topography. Concurrently, a preliminary design is developed, allowing for an assessment of the building placement on the site, number of stories, and the overall spatial logic of the facility.
  4. Signing the scope of work for shopping center projects and performing design work. After the concept is approved, a design contract is signed. The team proceeds to develop a complete set of construction documentation in accordance with the standards and requirements of current legislation.
  5. Development of cost estimate documentation. A detailed cost estimate is prepared, taking into account materials, building systems, work, and timelines. This allows the client to clearly understand the project budget even before construction begins.
  6. Construction Agreement. A fixed-price contract with defined deadlines for the completion of work is signed, which minimizes financial risks and ensures predictability of implementation.
  7. Obtaining project brief for utility connections. Utility connection approvals are obtained for electrical service, water supply, sewer systems, ventilation, fire protection systems, and other building infrastructure. 
  8. Permit documentation. Preparation and acquisition of permits for construction work, including preparatory work and the official building permit.
  9. Construction of the facility. Execution of construction work in accordance with the project documentation. This stage can be implemented as part of a comprehensive service or separately—provided a ready-made project is available.
  10. Connection of utility networks. Physical connection of the facility to all required utility systems, including commissioning and start-up work.
  11. Preparation for commissioning and occupancy. Preparing the facility for handover, undergoing inspections, and addressing comments from regulatory authorities.
  12. Obtaining the declaration of readiness and technical documentation. The final stage involves issuing the certificate of readiness for operation and obtaining the technical documentation.

The construction process for shopping centers often involves the use of monolithic reinforced concrete and steel structures to span large openings (atriums, cinemas). Sandwich panels or ventilated curtain walls are also widely used for exterior walls. The success of the project is ensured by the coordinated work of the SHELT Construction Company team. All key specialists—designers, engineers, architects, and construction crews—work as one integrated team. Thanks to clear internal coordination, centralized process management, and oversight at every stage, the project is delivered on time, within budget, and with consistent quality. We create a turnkey shopping center—from concept to commissioning.

Technological solutions: the advantages of sandwich panels and modularity

The most efficient method is constructing stores using sandwich panels, as it offers a number of advantages:

  1. Rapid construction. A store made of sandwich panels can be built quite quickly. The panels are installed on a completed steel-frame, eliminating many of the lengthy processes associated with traditional construction. 
  2. Energy efficiency. Sandwich panels have excellent thermal insulation properties. This means significant savings on heating in winter and air conditioning in summer, which directly impacts monthly operating costs. Retail buildings constructed with sandwich panels maintain a comfortable indoor climate at minimal cost.
  3. Attractive appearance and durability. The panels require no additional facade finishing, have a modern look, and are resistant to corrosion and weather conditions.
  4. Flexibility. The design allows for easy addition of windows, doors, and entrances, and future expansion of the space.

The price of a sandwich panel store is determined based on the area, thickness, and type of panels, as well as the complexity of the foundation and interior finish. Overall, this technology offers one of the best balances of cost, speed, and quality, making a turnkey store an affordable solution.

Modular stores — maximum mobility

Entrepreneurs who need to launch operations as quickly as possible should consider modular stores. They are assembled at the factory and delivered to the site either fully assembled or partially assembled. This is an effective solution for seasonal retail, market infrastructure, certain shopping centers, coffee shops, pharmacies, order pickup locations, and mobile business formats.

Buying a modular store is a cost-effective option for startup entrepreneurs and small businesses that need to minimize investment and shorten payback periods. Advantages of modular structures:

  • quick installation—from a few days to a few weeks;
  • the ability to relocate to another site;
  • lower construction costs;
  • attractive appearance;
  • ease of connecting to utilities.

The design of a store in a modular format is also often combined with sandwich panels, resulting in a well-insulated, durable, and energy-efficient facility.

Common principles of success for any retail facility

Whether it’s a small sandwich-panel store or a massive shopping center, commercial real estate follows universal rules:

  1. Focus on the customer experience. Layout, lighting, navigation, restroom comfort, and the availability of seating areas. These elements influence the customer experience and encourage repeat visits.
  2. Energy efficiency and sustainability. Investments in modern HVAC systems (heating, ventilation, and air conditioning), LED lighting, and heat recovery pay for themselves through monthly savings. This is especially true for large properties.
  3. Flexible layouts for tenants. The space inside a store or shopping mall retail space must be adaptable to various merchandise display formats and potential reconfigurations.

The choice of technology or the complexity of the shopping center’s design must always be subordinate to the main goal—creating a vibrant, profitable space that meets today’s market needs and has the potential for future growth. Success depends on attention to detail, professional planning, and selecting a contractor with proven experience in commercial construction.

SHELT Construction Company — Building Retail Facilities Designed for Profitability 

SHELT Construction Company provides end-to-end retail construction services—from local stores to large shopping and entertainment complexes.

With us, you can receive a turnkey shopping center or retail store on an accelerated timeline and with transparent pricing. We specialize in the rapid and efficient construction of commercial real estate using steel-frames and sandwich panels. We provide detailed cost estimates so that the price of a sandwich-panel store and the entire shopping center is clear and competitive for you.

With our experience in large-scale commercial projects, we can serve as the general contractor or perform specific construction tasks for shopping centers—from erecting the frame to installing building envelopes and engineering infrastructure.

We understand that we are not just building a structure, but a tool for doing business. That is why we integrate solutions into our projects that improve energy efficiency, reduce operating costs, and create a comfortable environment for shoppers.

SHELT Construction Company will help you identify the right solution to support your business growth and long-term success.

Submit a request and receive a free preliminary estimate
Contact Us

Discuss your project with an expert

Describe your project, and we'll recommend the best options.