

Turnkey construction of steel-frame hangars in Ukraine
High-strength structures for industry, the agricultural sector, and logistics with reliable delivery schedules and precision in execution
Get a quote$350–650/m²
construction cost
500 m² and up
minimum area
1,300 m²
built in 6 months
About the service
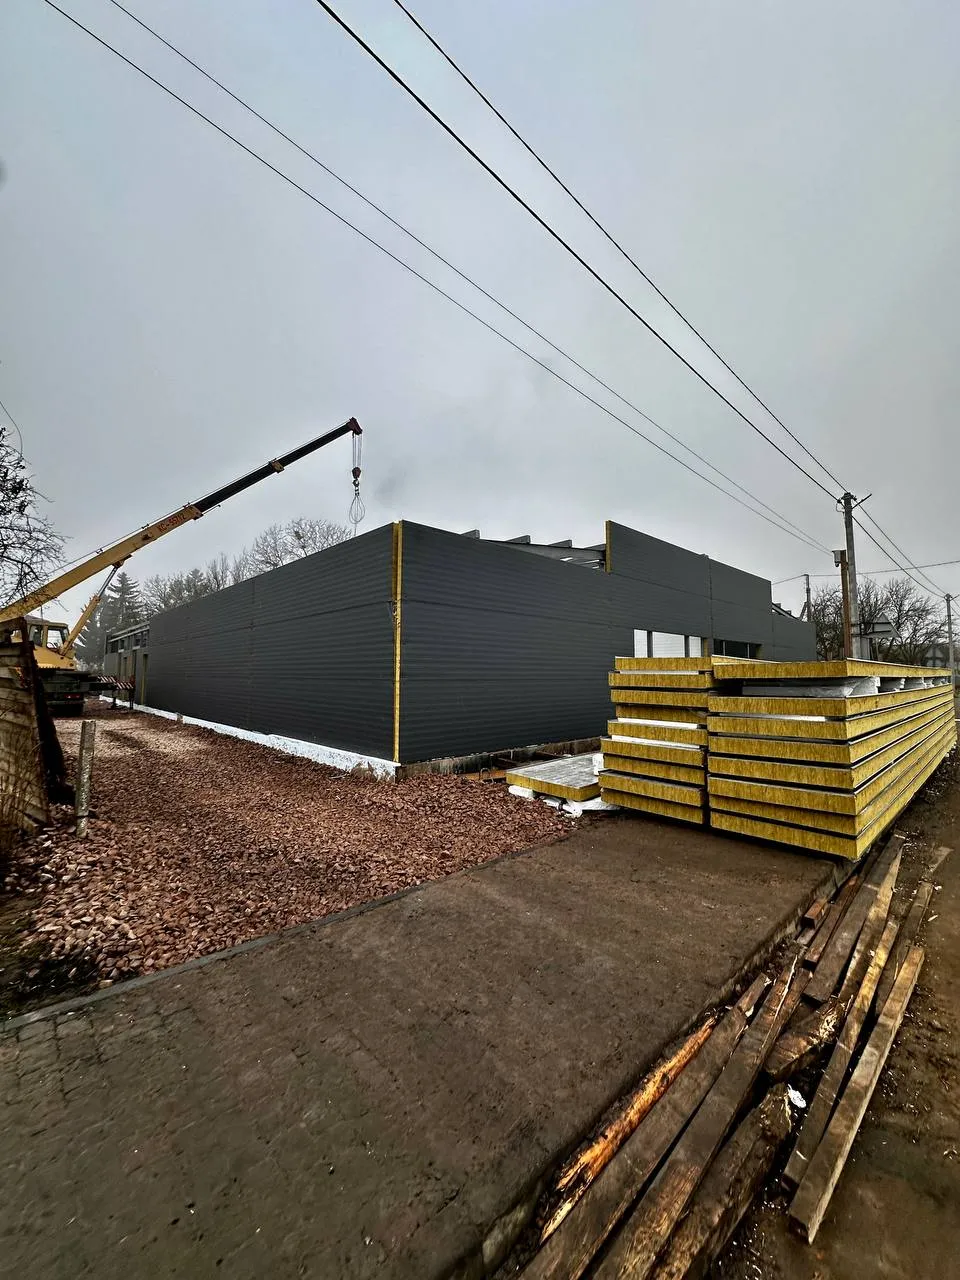
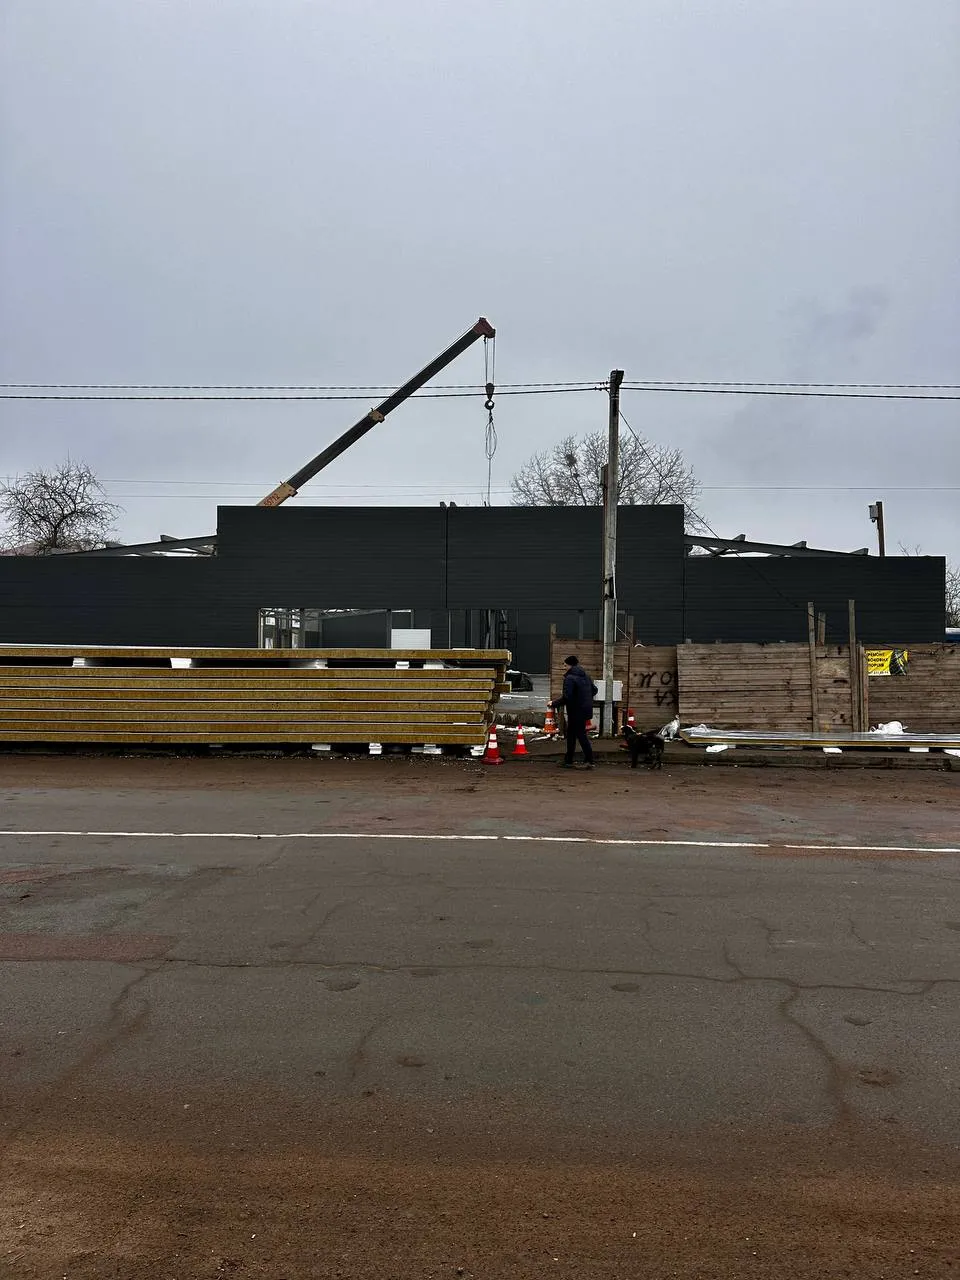
SHELT Construction Company builds custom hangars of any size and specification for grain storage, equipment storage, aircraft hangars, or repair shops. Our steel frame technology allows us to construct buildings at maximum speed—we manufacture up to 30 tons of structures in 30 days.
We offer flexible terms of cooperation with accurate cost estimates, fulfillment of all contractual commitments, full installation by our team, or delivery of structures for self-assembly. A 5-year warranty is also provided.

We design

We build

We reconstruct

Types of facilities:
- Lightweight steel hangars
- Warehouse hangars with high load-bearing capacity
- Agricultural hangars for grain, feed, and equipment
- Hangars for logistics and manufacturing needs
- Hangars for equipment storage and maintenance (agricultural machinery, construction equipment)
- Aviation and aircraft maintenance hangars
- Arched hangars for bulk materials (grain, compound feed)
- Repair shops and garages for heavy equipment
Our Partnership Offer
- Preliminary cost estimate based on your initial requirements
- Free site analysis and determination of potential buildable area
- Upon agreement, a specialist will visit the site to discuss the project requirements in detail
- Free development of a full project documentation when ordering construction work
- Discount on the project cost when ordering installation or construction work

Your reliable partner in construction
Stress-free construction
We take care of everything: from site surveying and permitting to logistics and utility connections. You simply receive a completed, ready-to-use facility.
Flexibility and partnership
Customized solutions for your project so you get exactly what you want
Fixed cost and timeline
We set the price and deadlines in the contract. No hidden fees or surcharges
Tools for precision
BIM design is not just a technology, but a tool that reduces costs and ensures accuracy
Warranty and post-warranty support
We provide an official 5-year warranty and are ready to provide support after it expires
Support at Every Stage
We design, build, and provide comprehensive solutions for both new developments and existing facilities.


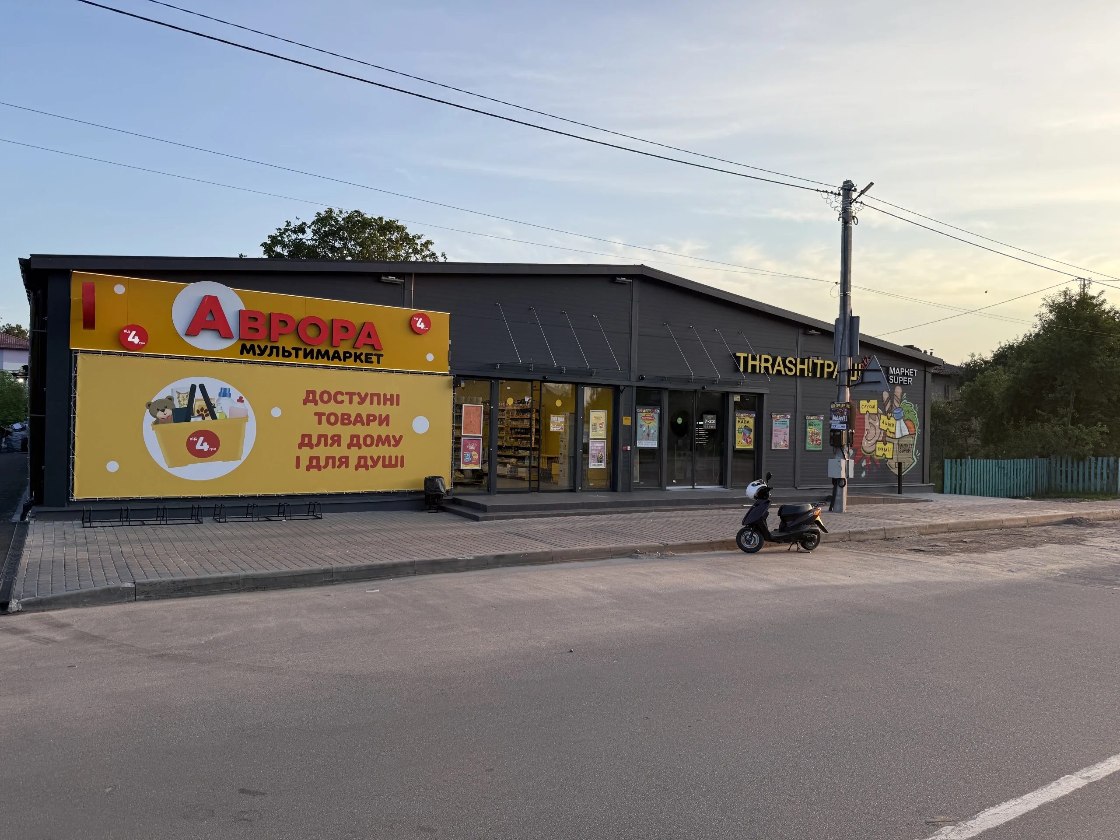
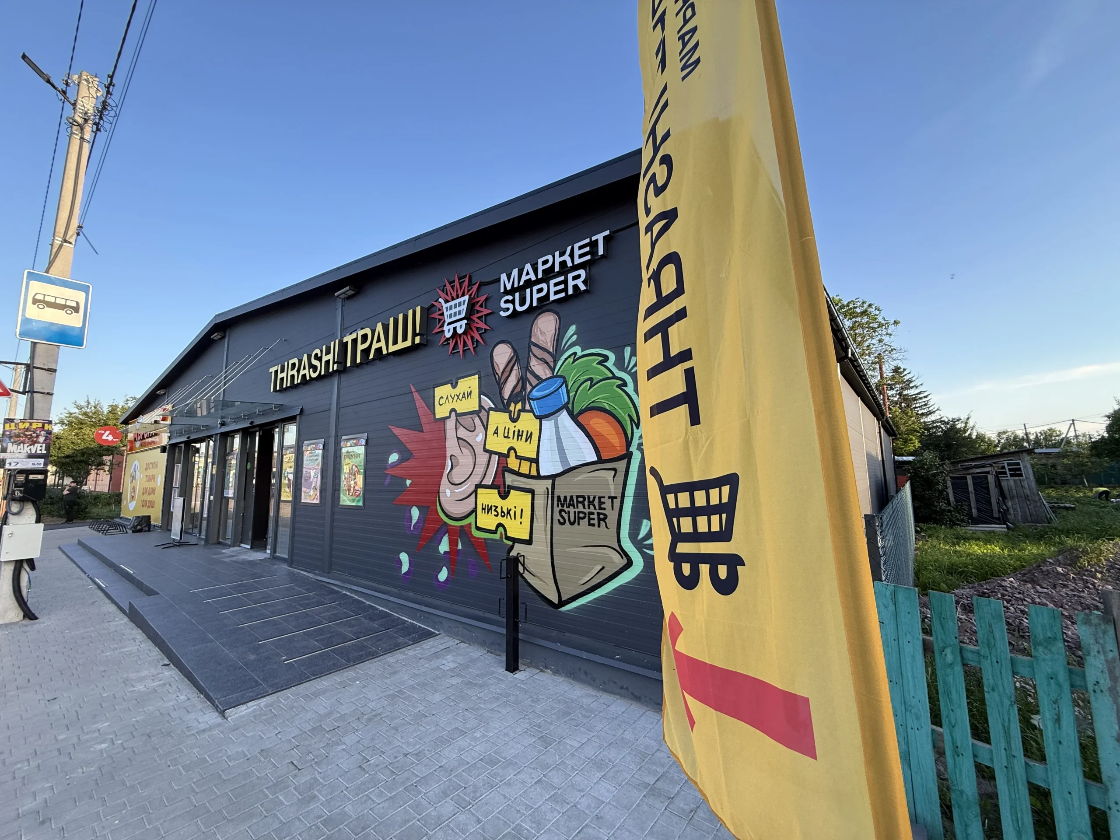
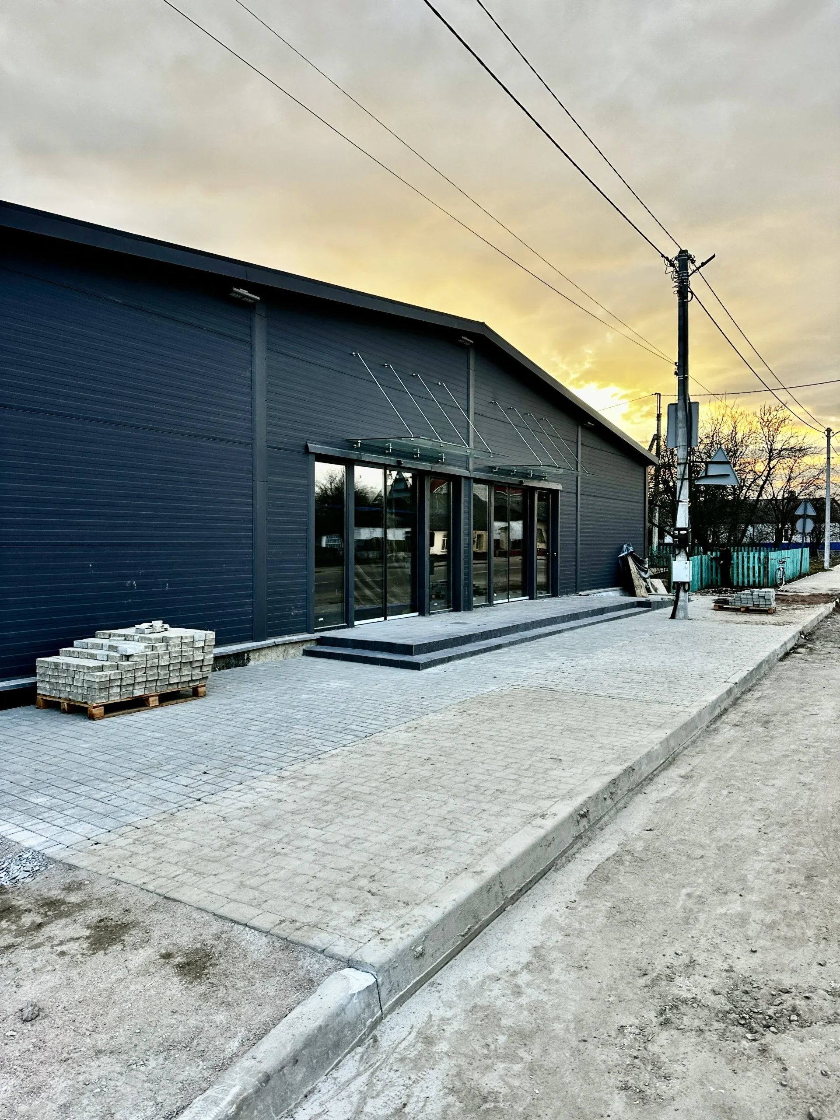
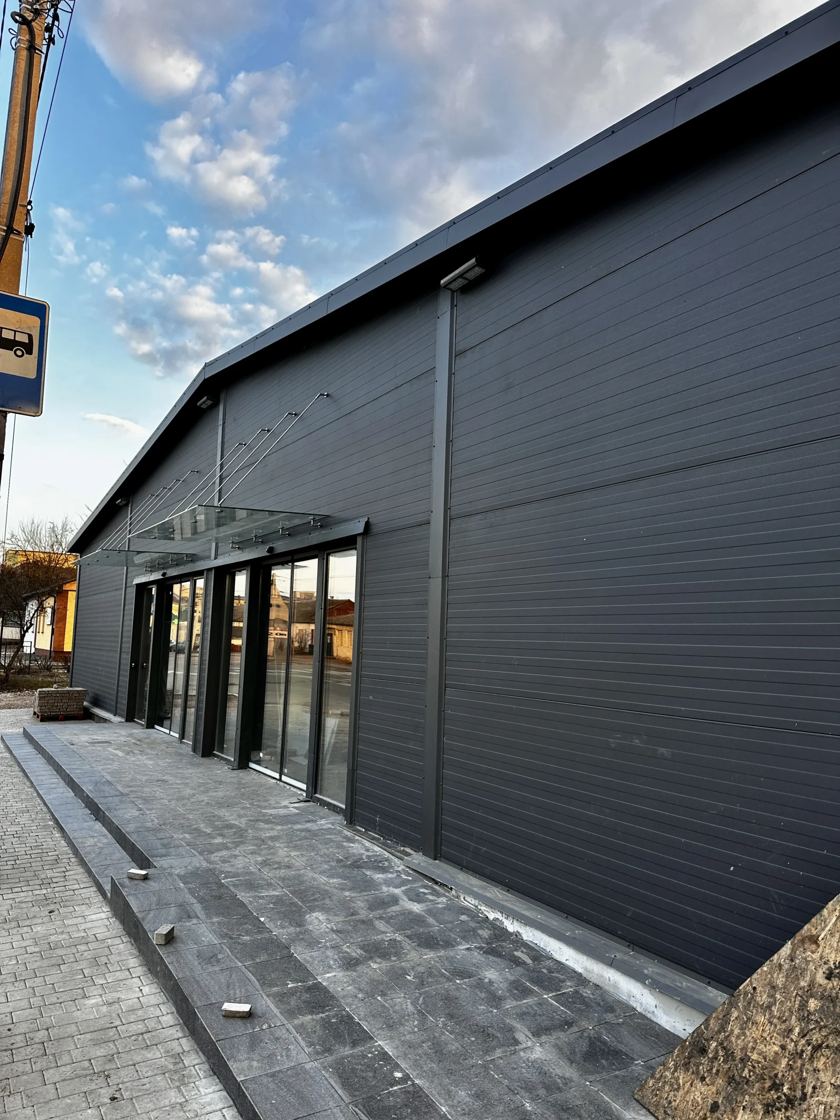


From Concept to Completion
From concept to project handover—a clear action plan
Day 1
Briefing and technical specifications
Days 3–4
Site analysis
Start
Separate service
7 days
Geotechnical and land surveying studies
1 day
Design specifications
Start
Separate service
Starting at 21 days
Project and cost estimate development
1–3 days
Construction contract
15–20 days
Obtaining technical conditions for utility connections
90 days
Construction work
30–180 days
Utility connections
15–20 days
Commissioning
