Steel-Frame Construction for Agricultural Facilities in Ukraine

We build infrastructure for the efficient storage, processing, and distribution of agricultural products

Get a quote
$350–650/m²
construction cost
500 m² and up
minimum area
1,300 m²
built in 6 months
About the service
SHELT Construction Company designs and builds agribusiness facilities from the ground up, using our own steel-frame systems adapted to the needs of the agribusiness sector. The structures ensure durability, resistance to moisture and temperature fluctuations, allowing for easy maintenance and future expansion. We build vegetable storage facilities with controlled-climate storage facilities, livestock facilities, cattle barns, greenhouses... , and feed storage facilities. Our team provides a full-cycle service, as well as individual design and renovation services.
Параметр 1

We design

Параметр 2

We build

Параметр 3

We reconstruct

Types of facilities:

  • Grain storage and processing complexes (grain elevators, grain silos)
  • Storage facilities for berries, vegetables, and other food products
  • Multi-purpose livestock facilities 
  • Milking and veterinary units
  • Feed production and processing modules 
  • Hangars for equipment and feed
  • Cooling and refrigeration complexes for product storage
  • Cattle barns and pig farms
  • Poultry houses and other livestock facilities
Our Partnership Offer
  • Preliminary cost estimate based on your initial requirements
  • Free site analysis and determination of potential buildable area
  • Upon agreement, a specialist will visit the site to discuss the project requirements in detail
  • Free development of a full project documentation when ordering construction work
  • Discount on the project cost when ordering installation or construction work
Our Partnership Offer
Your reliable partner in construction
Stress-free construction
We take care of everything: from site surveying and permitting to logistics and utility connections. You simply receive a completed, ready-to-use facility.
Flexibility and partnership
Customized solutions for your project so you get exactly what you want
Fixed cost and timeline
We set the price and deadlines in the contract. No hidden fees or surcharges
Tools for precision
BIM design is not just a technology, but a tool that reduces costs and ensures accuracy
Warranty and post-warranty support
We provide an official 5-year warranty and are ready to provide support after it expires
Support at Every Stage
We design, build, and provide comprehensive solutions for both new developments and existing facilities.
Our projects — from concept to implementation
In just one year of operation, we have already completed projects with a total area of 1,750 m². This is our contribution to business growth and the creation of comfortable living environments.
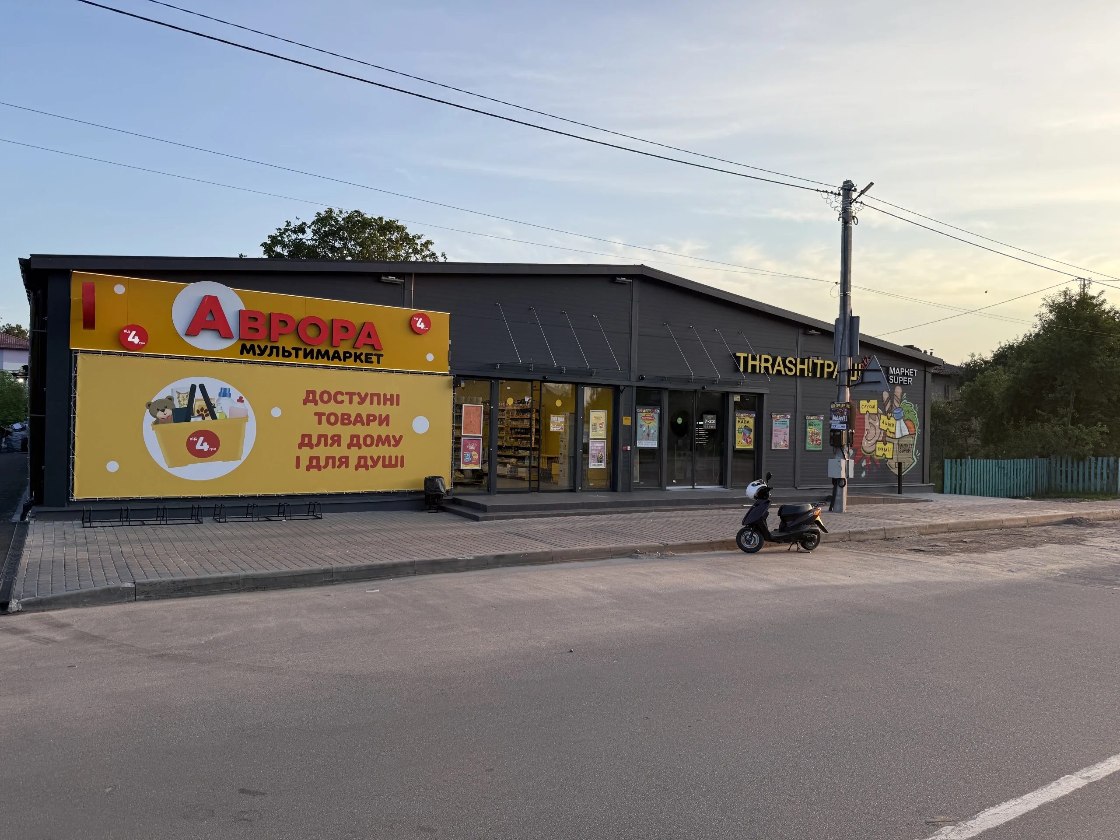
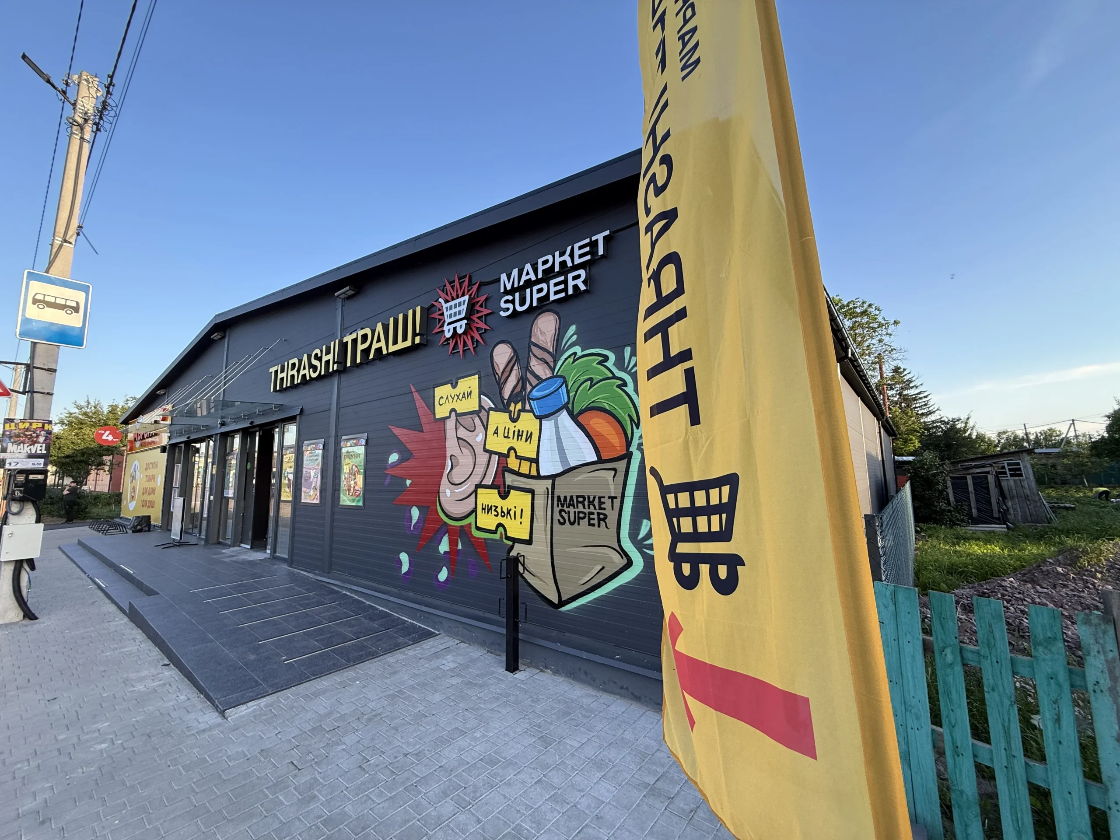
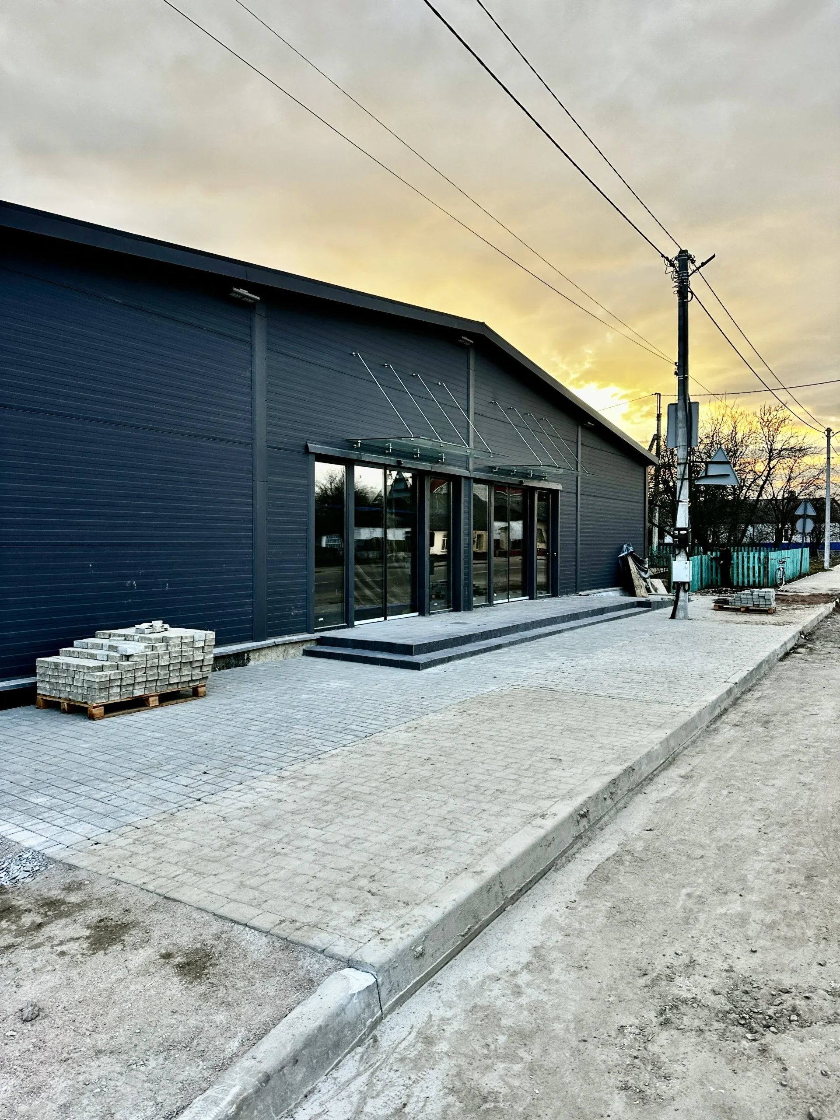
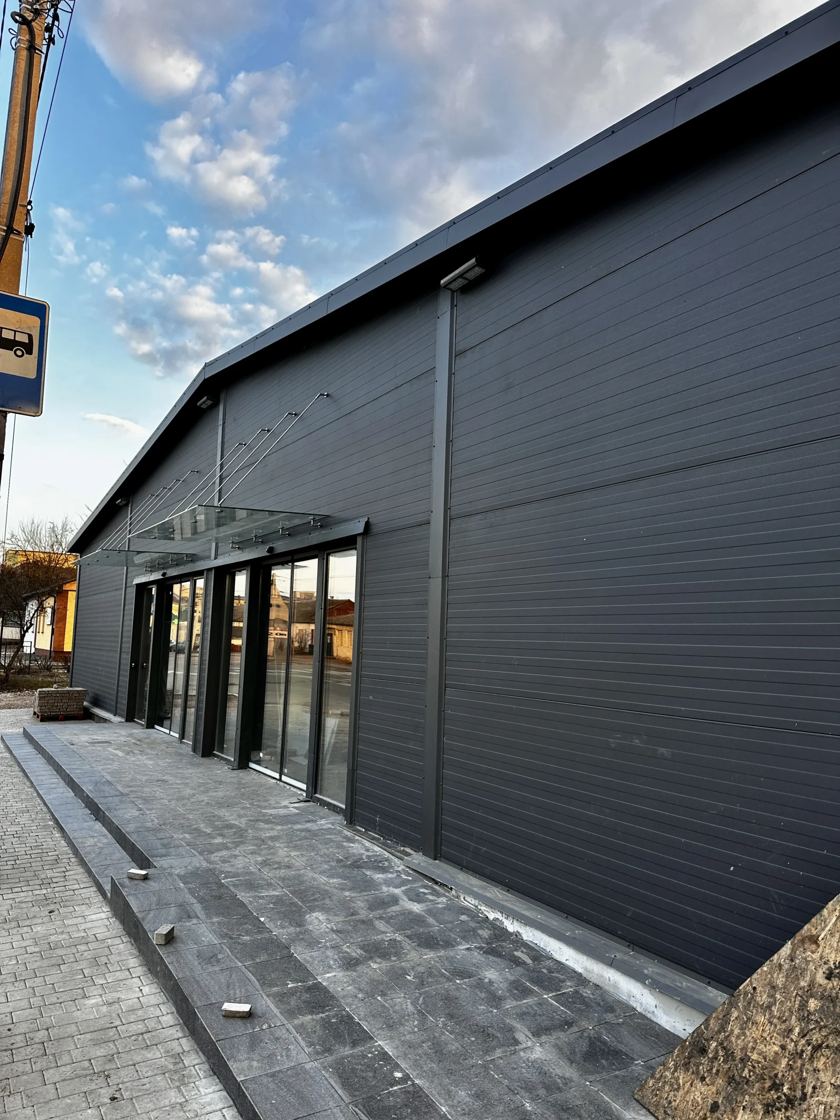
Andrushivka Shopping Center
Location: Zhytomyr Oblast
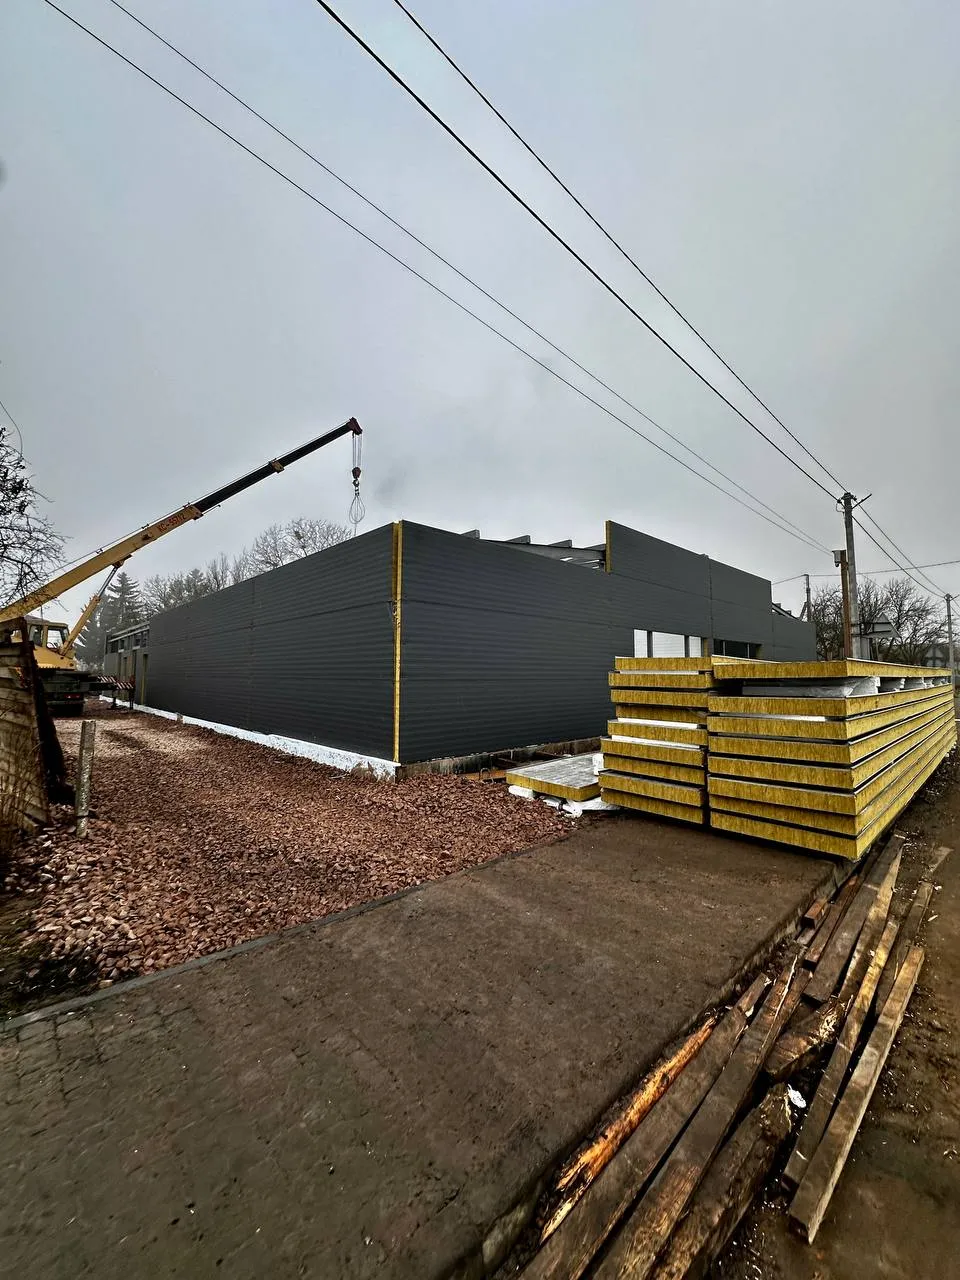
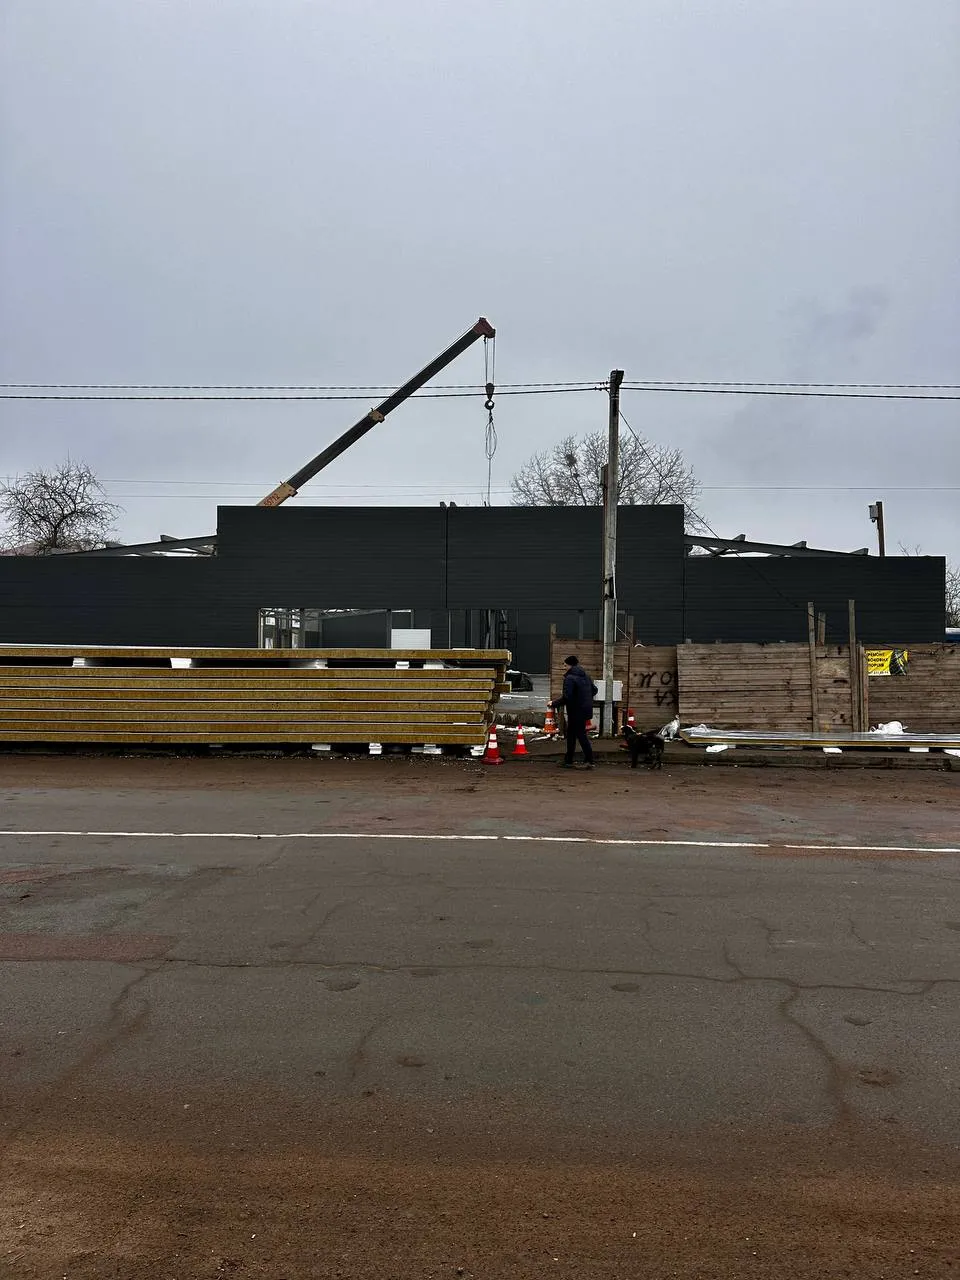
Walls – Steel-frame structure with sandwich panel walls
Roof – Steel-frame structure with sandwich panel walls
Single-story building
926.6 m²
“Khoroshiv” Shopping Center
Location: Zhytomyr Region
Walls – Steel-frame structure with sandwich panel walls
Roof – Steel-frame structure with sandwich panel walls
Single-story building
671.4 m²
We are currently working on projects totaling 3,500 m².
"Pulyny" Shopping Center
Location: Zhytomyr Region
Walls – Steel-frame structure with sandwich panel walls
Roof – Steel-frame structure with sandwich panel walls
Single-story building
557.5 m²
“Warehouses in Vyshneve”
“Cottage in Sadhora”
Location: Chernivtsi Oblast
Walls – ceramic hollow brick or aerated concrete
Reinforced concrete floor structures
Two-story building
160 m²
From Concept to Completion
From concept to project handover—a clear action plan
Day 1
Briefing and technical specifications
Days 3–4
Site analysis
Start Separate service
7 days
Geotechnical and land surveying studies
1 day
Design specifications
Start Separate service
Starting at 21 days
Project and cost estimate development
1–3 days
Construction contract
15–20 days
Obtaining technical conditions for utility connections
90 days
Construction work
30–180 days
Utility connections
15–20 days
Commissioning

Regions in Ukraine where we operate
We operate in seven regions across Ukraine. We have construction experience in these areas and are ready to get involved in your project quickly.

Construction of Agro-Industrial Complexes, Agricultural Buildings, Vegetable Storage Facilities, Farms, and Cattle Barns in Ukraine

Working with agricultural producers, we fully understand that modern agricultural production has long since evolved into a high-tech business where profitability directly depends on properly designed infrastructure. An efficient agricultural steel building requires not only land and equipment but also specialized buildings that protect crops, livestock, and production processes.

The preservation of the harvest, livestock productivity, and the farm’s profitability depend on the quality of construction services in the agricultural sector. Let’s look at the key areas we work on in practice: the construction of vegetable storage facilities, farms, and barns, as well as a comprehensive approach to organizing the agricultural buildings .

Vegetable Storage Construction

Vegetable storage construction is an investment not in the harvest itself, but in its market value. Therefore, vegetable storage facilities must be properly organized. This will allow for longer product storage, reduce losses, and improve product marketability. In design projects, it is important to consider capacity, temperature control, ventilation, humidity control, and the ability to sort produce.

Key requirements:

  1. Flexible climate control. The ideal solution for vegetable storage is to create isolated sections with different conditions. A storage facility operating under a single climate regime can result in significant losses.
  2. Active ventilation system (AVS). It not only supplies air but also ensures its uniform distribution throughout the stored produce , removing excess moisture, respiration heat, and harmful CO₂. Whether the harvest can be preserved until spring depends on its capacity and precision control.
  3. Thermal insulation. Walls, roofs, and floors must have the calculated thermal resistance to maintain a stable temperature in both winter and summer with minimal energy consumption. A thick layer of insulation in the walls, floor, and roof functions like a thermal envelope, reducing the cost of maintaining temperature in winter and preventing overheating in summer. This translates to direct savings on electricity.

Often, a vegetable storage facility combines a tuber and root vegetable storage area with a cold storage chamber for berries, leafy greens, or pre-packaged produce. A blast freezer or long-term storage freezer is a separate, even more energy-intensive unit.

The price of a vegetable storage facility will depend on the area, storage height, and the complexity of the ventilation and refrigeration systems. Cutting corners on insulation quality or ventilation capacity will lead to significantly greater losses as early as the first season of operation.

Farm Construction

Modern farm construction is a highly engineered process, as livestock facilities have evolved far beyond traditional wooden farm structures. Agricultural buildings are becoming automated, more sophisticated, and efficient. A livestock farm is a complex that includes facilities for animals of different age groups, isolation pens, feed rooms, and utility systems. This is a typical building where functionality, ventilation, and long-term cost-effectiveness are crucial. However, to achieve the desired results, it is necessary to: prepare a design, select frame construction technologies, and plan areas for animal housing, feed rooms, storage facilities, and veterinary units.

Depending on the type of future complex, livestock housing systems vary :

  1. Mini-farm construction for starting an agricultural business or a small-scale operation. Such livestock facilities are often built using standard designs with steel-frame construction and sandwich panels, allowing for a quick turnaround and obtaining a fully operational facility on a minimal budget.
  2. Farm construction of beef cattleand dairy farm construction projects. Here, technology dictates the architecture: free-stall housing or tie-stall housing, the presence of a milking parlor, the installation of feeders, and manure removal systems.
  3. A poultry house for laying hens or broilers is, first and foremost, a system of comprehensive climate control (temperature, humidity, air quality), automatic feeding, and watering. The systems must automatically maintain precise parameters, as the productivity of the chickens depends on them.

How much does it cost to build a farm? The cost of farm construction depends not so much on the area as on the level of automation, materials (for example, three-layer sandwich panels with polyurethane are more durable), and the complexity of the building systems. Cutting corners on building quality leads to higher costs for veterinary care, feed, and energy. However, using agricultural steel buildings allows for shorter construction times and lower costs, as well as providing flexibility for future upgrades and expansions.


Features of dairy barn construction

The construction of dairy barns involves, first and foremost, creating a well-organized production space that ensures operational efficiency and rapid project delivery. Cow welfare is influenced by humidity levels, temperature, ventilation, flooring, feed alleys, and the animals’ access to water.

Modern dairy farm construction includes the design of milking parlors, milk processing areas, staff facilities, veterinary offices, and automation systems. A large refrigerated storage facility is also essential.

The key structure is the barn, where the placement of feed areas, resting areas, passageways, and equipment determines the efficiency of the entire complex.

Agribusiness Complex — All Elements in One Place

A comprehensive agro-industrial complex helps:

  • minimize logistics costs—short distances from the processing facility to storage/feeding;
  • optimize energy costs—a shared boiler room for all facilities, centralized water supply;
  • create a closed-loop system — using manure as fertilizer for your own fields, which reduces fertilizer costs.

Such a farm will immediately include:

  • livestock production facilities (dairy barn, poultry house, pig barn);
  • facilities for storing on-site feed (hay barn, grain storage);
  • a vegetable storage facility for crop produce;
  • a processing and packaging facility, as well as administrative and support facilities.

In this case, the farm construction or storage facility is not a separate project but part of a single master plan. This allows for optimizing logistics on the premises, centralizing utility networks (boiler room, water supply), and significantly reducing operating costs per unit of finished product. And construction services in the agribusiness sector from a single contractor who understands both crop and livestock farming technologies become a key tool for achieving the expected outcome.

Why are mistakes at the start the most costly?

In agricultural construction, it is the design phase that determines the economic viability of the entire facility for years to come. Mistakes made during the planning phase of an agricultural building are practically impossible or very expensive to correct after commissioning. Poorly positioned building zones, access roads, or utility systems lead to unnecessary logistics costs, energy waste, and reduced productivity of both staff and livestock.

Proper design of an agribusiness complex begins with an analysis of the site: topography, soil, groundwater level, prevailing winds, and sanitary buffer zones. Next, a master plan is developed, where all elements—vegetable storage, livestock farm, barn, feed and auxiliary buildings—function as a single integrated system. It is this approach that allows us to avoid haphazard development and create a scalable infrastructure ready for expansion.

Scaling and Development of Agribusiness

Agribusiness rarely remains static. Growing livestock herds, expanding cropland, or launching processing or packaging operations—all of these require additional infrastructure. That is why modern agricultural buildings must be designed with future development in mind.

Agricultural steel buildings allow for the seamless addition of new barn sections, farm expansion, or the expansion of vegetable storage areas without completely halting production. This approach significantly reduces investment risks and enables agricultural producers to adapt to market changes ahead of competitors. When the farm construction or agricultural buildings is viewed as a long-term project from the very beginning, buildings become growth enablers rather than constraints.

Your reliable partner in creating agricultural buildings — SHELT Construction Company

SHELT Construction Company offers a full range of construction services in the agribusiness sector, projects of any scale and complexity—from mini-farms to full-scale agro-industrial complexes.

We deliver turnkey agricultural projects, providing site analysis, concept development, design, fabrication of steel structures, construction, and commissioning. As a result, you’ll receive clear timelines, transparent pricing for farm construction, and support at every stage. Our company also offers expansion of existing complexes.

Contact us for a consultation and to develop a customized solution for your agribusiness. We will help you create an infrastructure that will serve as a solid foundation for your growth and profitability.

Submit a request and receive a free preliminary estimate
Contact Us

Discuss your project with an expert

Describe your project, and we'll recommend the best options.