Modern sports facilities with steel frames in Ukraine

We bring your health and sports projects to life: from gyms to complex facilities with swimming pools

Get a quote
$350–650/m²
construction cost
500 m² and up
minimum area
1,300 m²
built in 6 months
About the service
SHELT Construction Company delivers projects for commercial clients, municipalities, private investors, and companies expanding their sports infrastructure.  We provide a full range of services: engineering calculations, design, fabrication of steel structures, installation, insulation, facade solutions, roofing, and external and internal utilities. Thanks to clear planning, strict adherence to deadlines, and a transparent budget, you receive a sports facility that meets modern standards and is ready for use without delays.
Параметр 1

We design

Параметр 2

We build

Параметр 3

We reconstruct

Types of facilities:

  • Sports complexes for fitness and training
  • Gymnasiums and multipurpose sports halls
  • Martial arts and functional training facilities 
  • Complexes with swimming pools for children and adults
  • Aquatic facilities with water treatment systems 
  • Sports studios at educational institutions or residential communities 
  • Modular gyms for municipal facilities
Our Partnership Offer
  • Preliminary cost estimate based on your initial requirements
  • Free site analysis and determination of potential buildable area
  • Upon agreement, a specialist will visit the site to discuss the project requirements in detail
  • Free development of a full project documentation when ordering construction work
  • Discount on the project cost when ordering installation or construction work
Our Partnership Offer
Your reliable partner in construction
Stress-free construction
We take care of everything: from site surveying and permitting to logistics and utility connections. You simply receive a completed, ready-to-use facility.
Flexibility and partnership
Customized solutions for your project so you get exactly what you want
Fixed cost and timeline
We set the price and deadlines in the contract. No hidden fees or surcharges
Tools for precision
BIM design is not just a technology, but a tool that reduces costs and ensures accuracy
Warranty and post-warranty support
We provide an official 5-year warranty and are ready to provide support after it expires
Support at Every Stage
We design, build, and provide comprehensive solutions for both new developments and existing facilities.
Our projects — from concept to implementation
In just one year of operation, we have already completed projects with a total area of 1,750 m². This is our contribution to business growth and the creation of comfortable living environments.
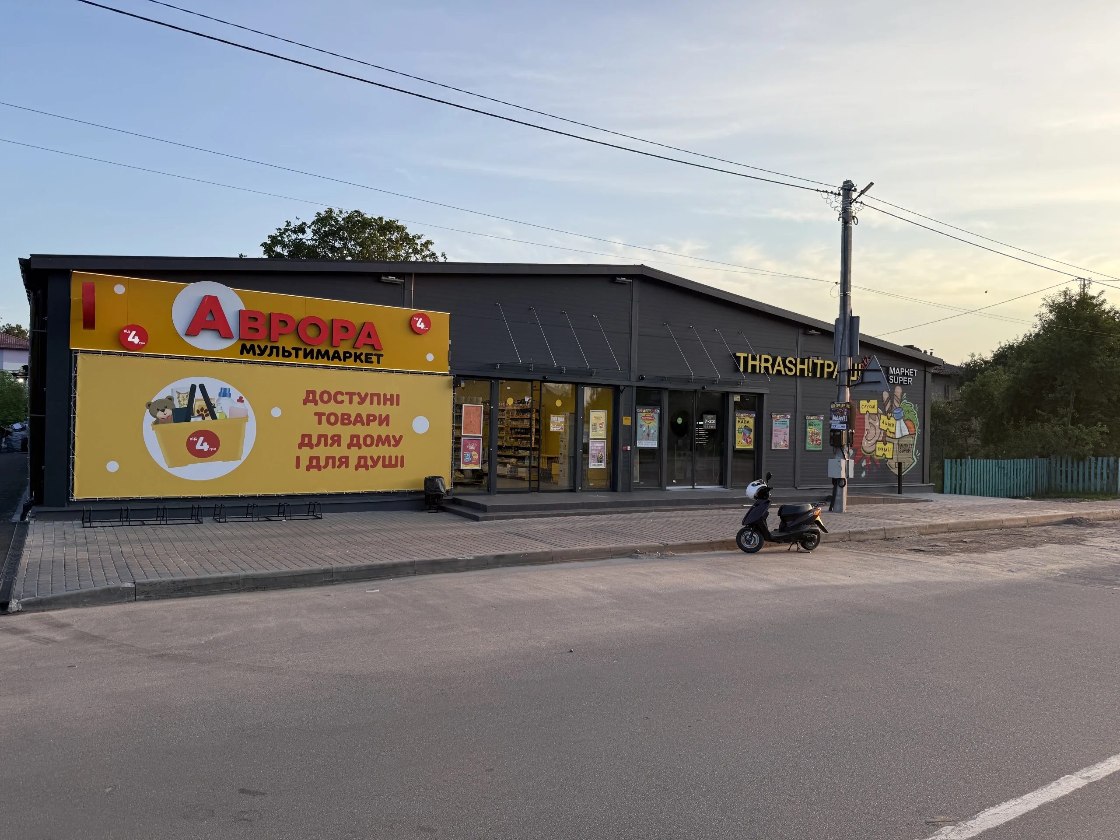
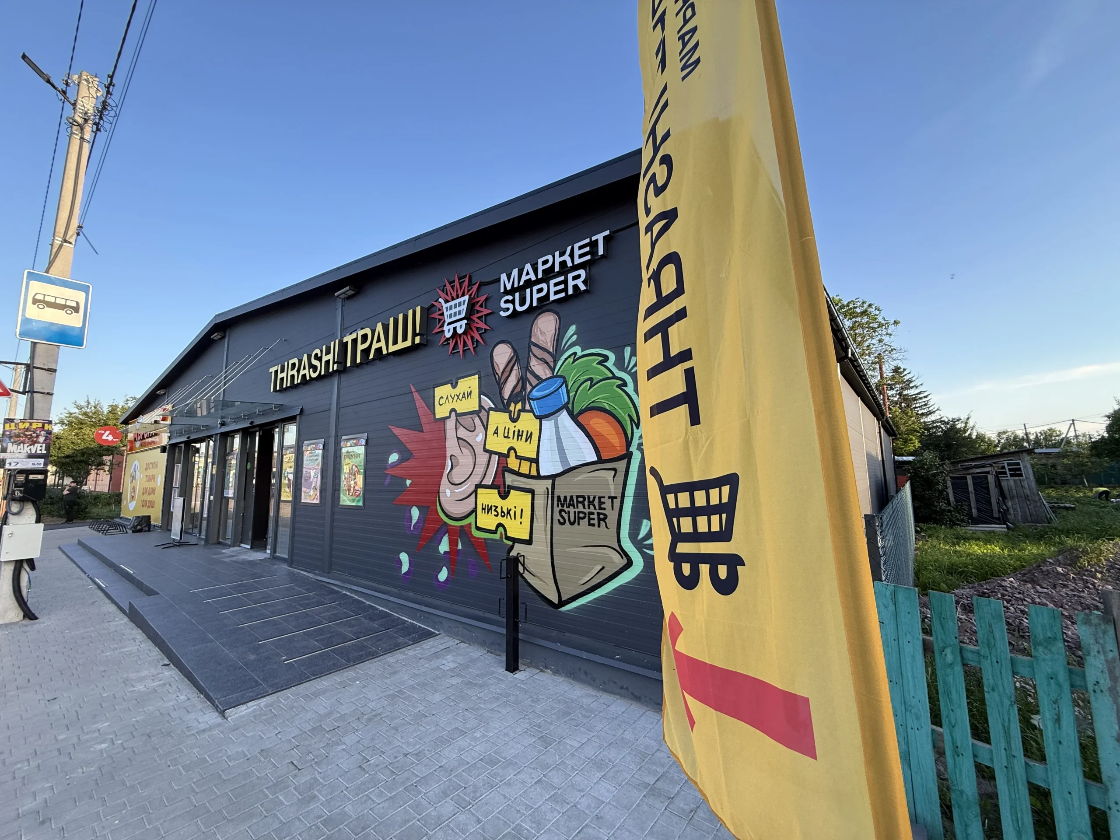
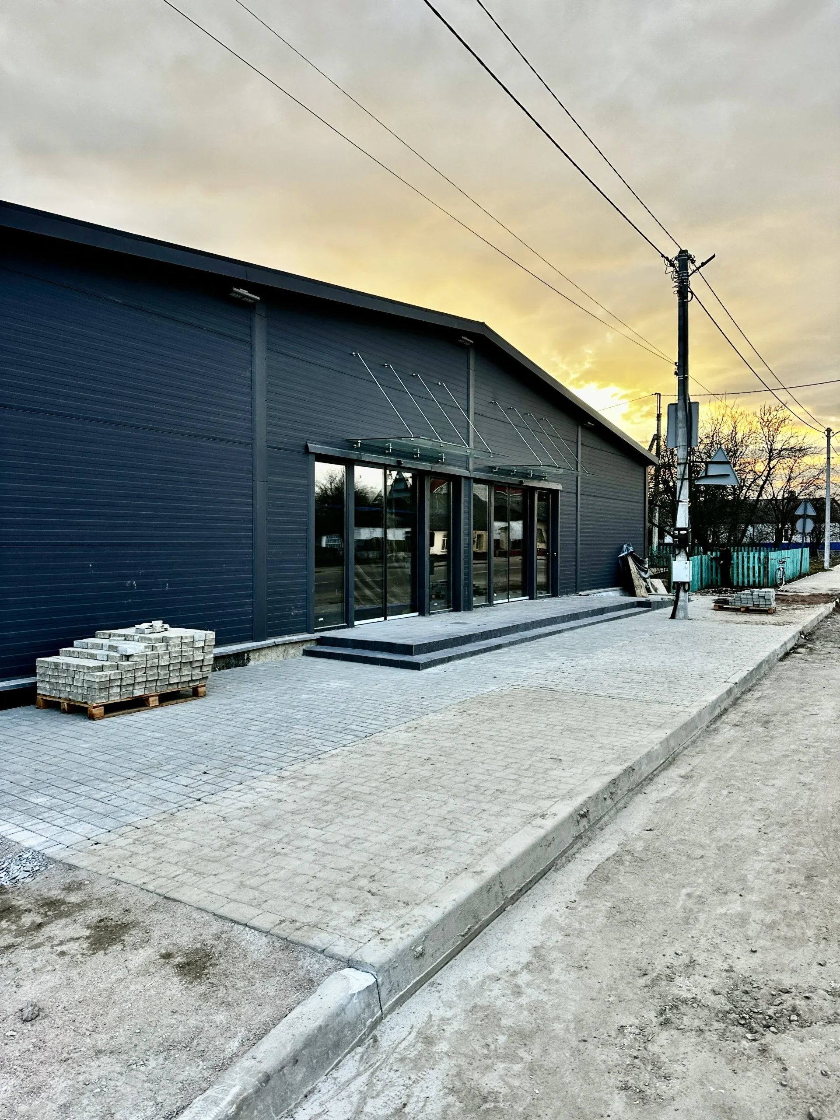
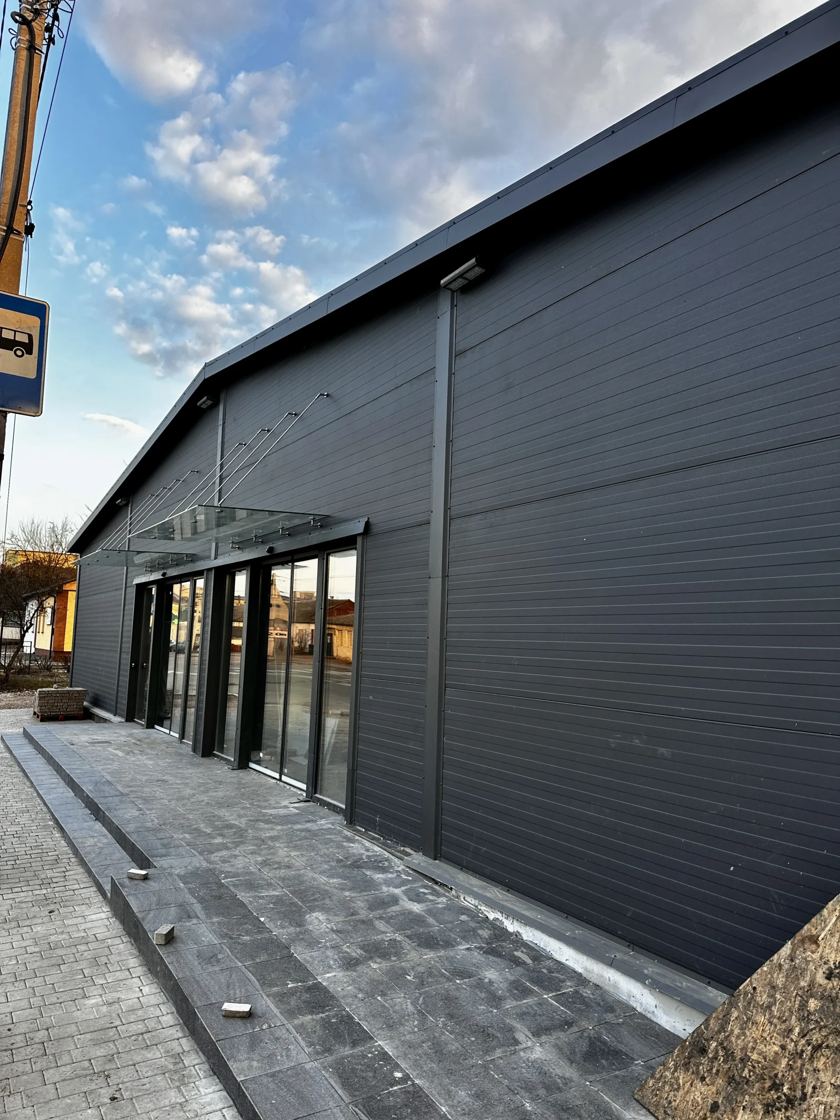
Andrushivka Shopping Center
Location: Zhytomyr Oblast
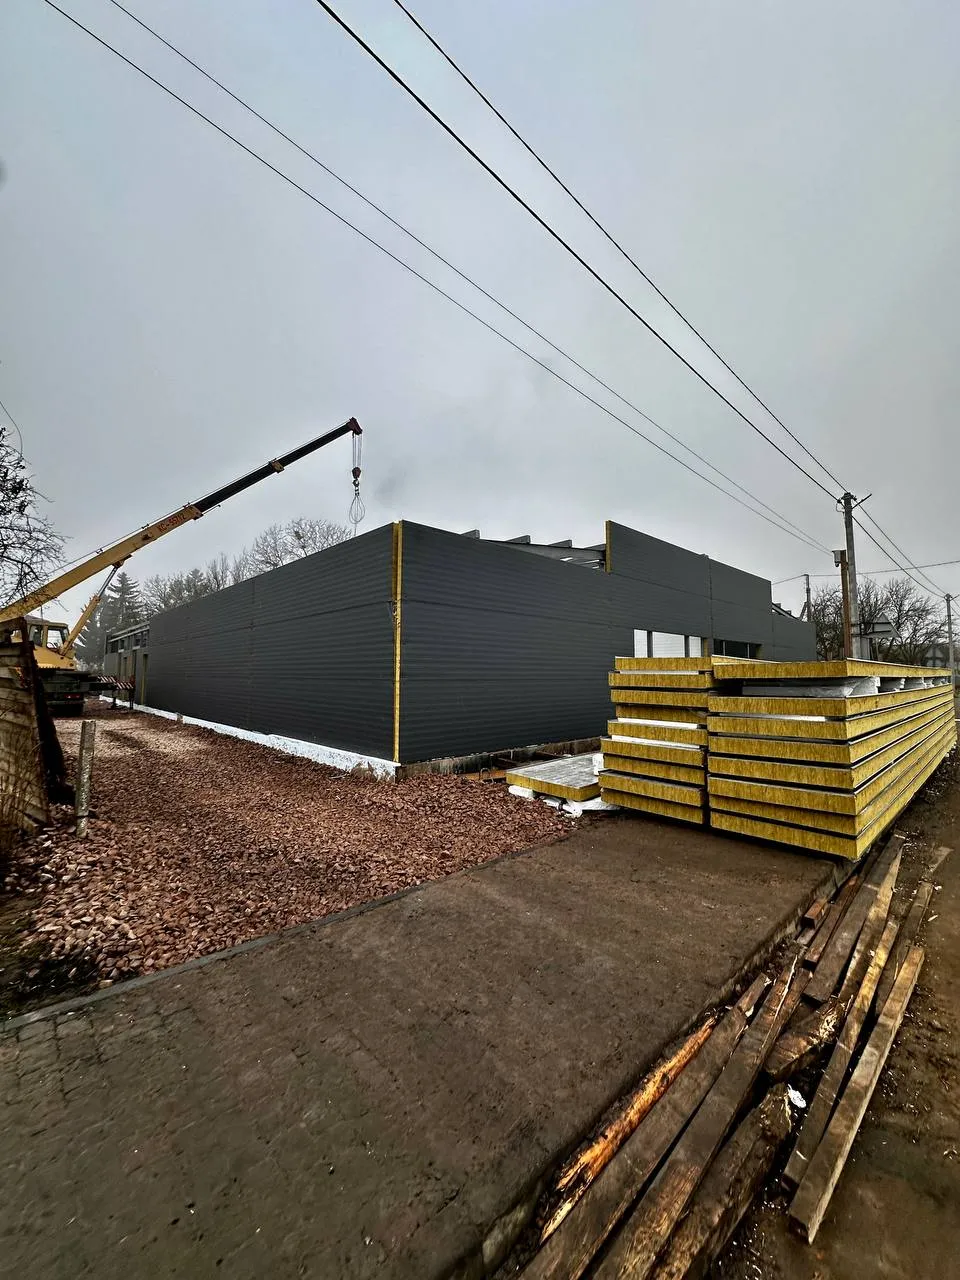
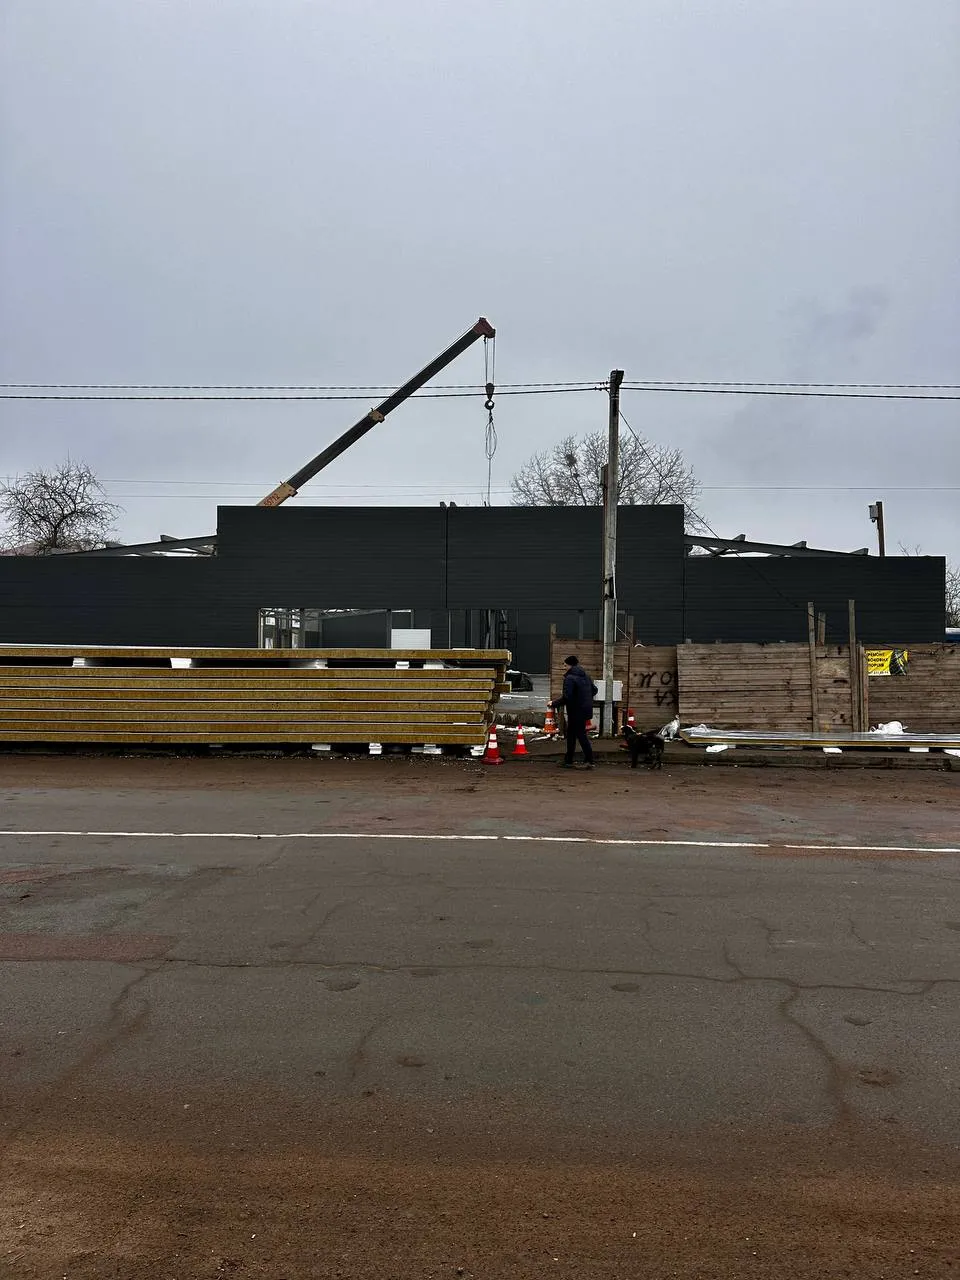
Walls – Steel-frame structure with sandwich panel walls
Roof – Steel-frame structure with sandwich panel walls
Single-story building
926.6 m²
“Khoroshiv” Shopping Center
Location: Zhytomyr Region
Walls – Steel-frame structure with sandwich panel walls
Roof – Steel-frame structure with sandwich panel walls
Single-story building
671.4 m²
We are currently working on projects totaling 3,500 m².
"Pulyny" Shopping Center
Location: Zhytomyr Region
Walls – Steel-frame structure with sandwich panel walls
Roof – Steel-frame structure with sandwich panel walls
Single-story building
557.5 m²
“Warehouses in Vyshneve”
“Cottage in Sadhora”
Location: Chernivtsi Oblast
Walls – ceramic hollow brick or aerated concrete
Reinforced concrete floor structures
Two-story building
160 m²
From Concept to Completion
From concept to project handover—a clear action plan
Day 1
Briefing and technical specifications
Days 3–4
Site analysis
Start Separate service
7 days
Geotechnical and land surveying studies
1 day
Design specifications
Start Separate service
Starting at 21 days
Project and cost estimate development
1–3 days
Construction contract
15–20 days
Obtaining technical conditions for utility connections
90 days
Construction work
30–180 days
Utility connections
15–20 days
Commissioning

Regions in Ukraine where we operate
We operate in seven regions across Ukraine. We have construction experience in these areas and are ready to get involved in your project quickly.

Gym Construction in Ukraine

Through our projects for educational institutions, residential complexes, and private clubs, we see that modern sports facilities are becoming an important part of urban and recreational infrastructure. However, building a sports complex is a significant investment, the success of which depends almost entirely on the quality of engineering and construction solutions. That is why, even at the planning stage, we help determine the type of structure, the expected occupancy, the number of visitors, and the functional layout of the facility. This approach allows us to avoid mistakes, optimize the budget, and create a sports space that will operate effectively for many years.

Fitness Club: Construction Nuances

Gym construction begins with a thorough analysis of the target audience and the facility’s concept. This determines all subsequent decisions: from the total area to zoning and the selection of building systems. The most important aspects are:

  1. Architectural and layout solutions. The space must be highly functional, as it needs to accommodate key areas such as: the cardio zone, the strength training zone, group exercise rooms (yoga, aerobics), locker rooms, restrooms, and the reception area. It is important to ensure clear pathways, proper zoning based on noise levels, and a comfortable environment.
  2. Requirements for load-bearing structures and ceiling heights. Fitness club equipment creates significant vibrational and dynamic loads on the floors and structural systems. This requires appropriate calculations during the design phase. For halls where functional training or team sports are planned, ceiling height is critically important (typically no less than 4–5 meters).
  3. Building systems. Without properly designed building systems, the construction of a gym will not be successful:
    1. Ventilation and air conditioning. This is the most important system. Air exchange must be intensive to ensure a constant supply of fresh air and the effective removal of moisture and odors. Heat recovery systems are often used to save energy.
    2. Power supply. A powerful three-phase power supply is required to operate all cardio and strength training equipment simultaneously.
    3. Lighting. It must be bright, without shadows or flickering, and allow for zoning to accommodate different class formats.

Modern technologies, particularly the use of metal frames, allow for the rapid construction of a sports complex with large clear spans, which is ideal for organizing open training areas. This provides a significant advantage in project implementation speed compared to traditional methods.

Features of building a sports complex with a swimming pool

The construction of a sports complex with a swimming pool is a technologically complex undertaking that requires adherence to a number of key rules:

  • comprehensive design with parallel development and coordination of architectural, structural, and engineering solutions;
  • selection of reliable technology, where the standard for public facilities is the construction of concrete pools, which ensures durability, load-bearing capacity, and design flexibility;
  • installation of an effective water treatment system, including filtration, disinfection, and heating;
  • installing a robust dehumidification and ventilation system to prevent condensation, mold, and corrosion;
  • strict compliance with safety, accessibility, and fire safety requirements;
  • integration of energy-efficient equipment to reduce operating costs.

For large facilities, a “turnkey” approach is optimal, where responsibility covers the entire process—from design to commissioning.

Cost of building a sports complex: what determines the price of a “turnkey” project

The cost of building a sports complex depends on many factors:

  1. Design and permitting work. This is particularly important for complex facilities that require approvals from utility providers and relevant regulatory authorities. However, not every company handles these preparations, so this responsibility may fall on the client.
  2. Building structures. The gym’s frame (metal), exterior walls, and roof.
  3. Building systems (up to 50% of the budget). This is where the quality of the facility is determined.
    Sports arenas require powerful ventilation, air conditioning, and electrical systems, along with essential building systems such as heating, water supply, sewage, and power distribution. Additional elements may also be required for the construction of a sports complex with a swimming pool, bar, and offices for specialists, etc.
  4. Finishing and equipment. For a gym, this includes special flooring, lighting, and exercise equipment.

Due to higher infrastructure requirements and construction costs, building sports complexes in Kyiv is often more expensive than in other regions. However, a turnkey approach helps keep overall project costs under control by minimizing unforeseen expenses during construction. Thanks to SHELT Construction Company’s comprehensive approach, the client receives a controlled construction cost with no unforeseen expenses during the project’s implementation.

Bring your sports project to life with SHELT Construction Company

SHELT Construction Company specializes in the comprehensive turnkey construction of sports facilities. Our experience allows us to effectively solve the most complex technical challenges associated with the construction of modern gyms and fitness clubs, including load calculations, the integration of utility systems, and the creation of a comfortable environment.

We offer a full range of services—from concept development and obtaining the necessary permits to construction and commissioning of the facility. You will receive a safe, functional, and cost-effective facility that meets all modern standards.

Contact SHELT Construction Company to discuss the construction of your sports facility. We will prepare a detailed construction cost estimate for your gym project based on your specific requirements.

Submit a request and receive a free preliminary estimate
Contact Us

Discuss your project with an expert

Describe your project, and we'll recommend the best options.