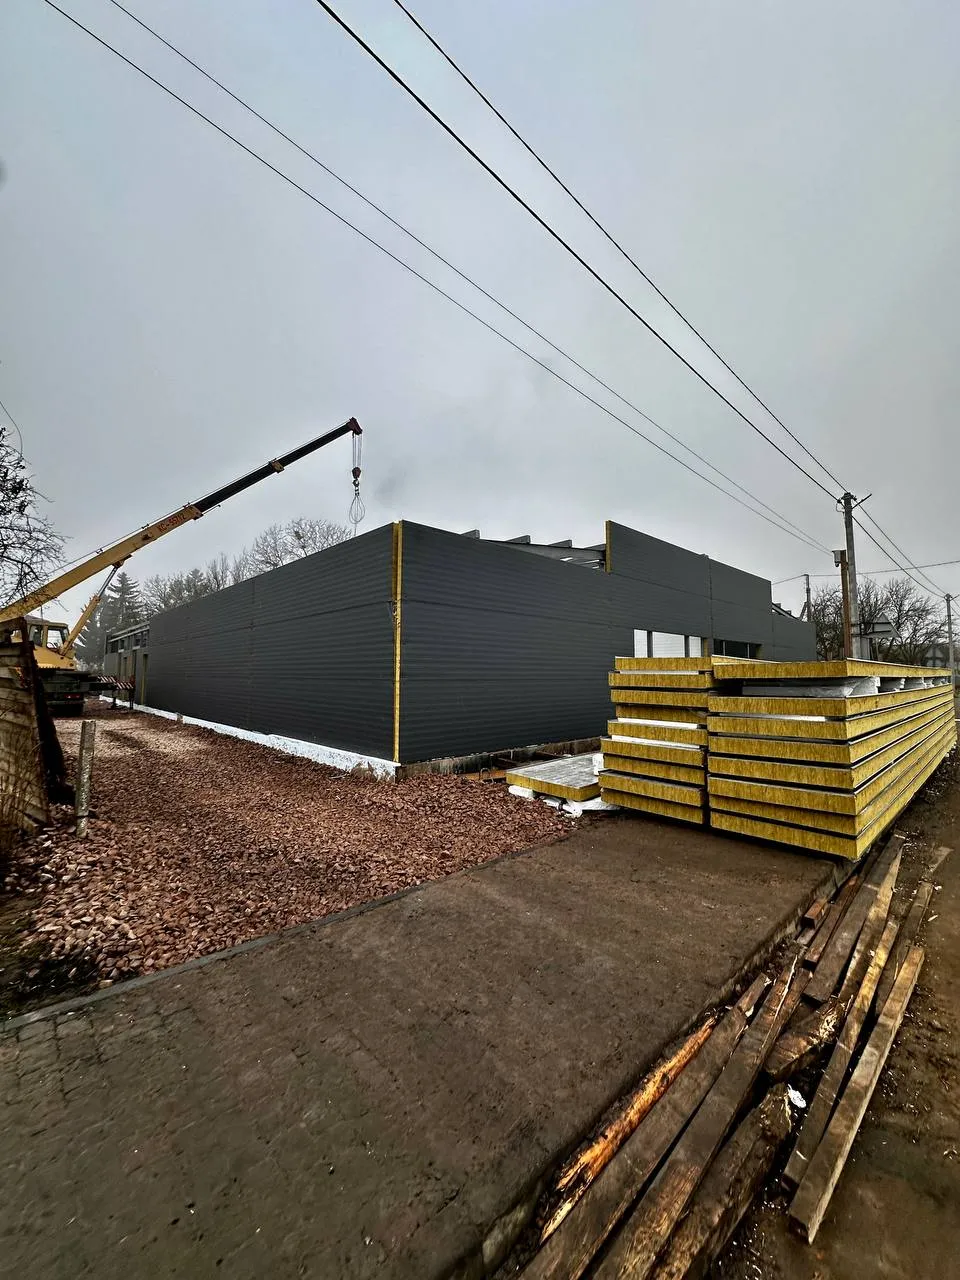
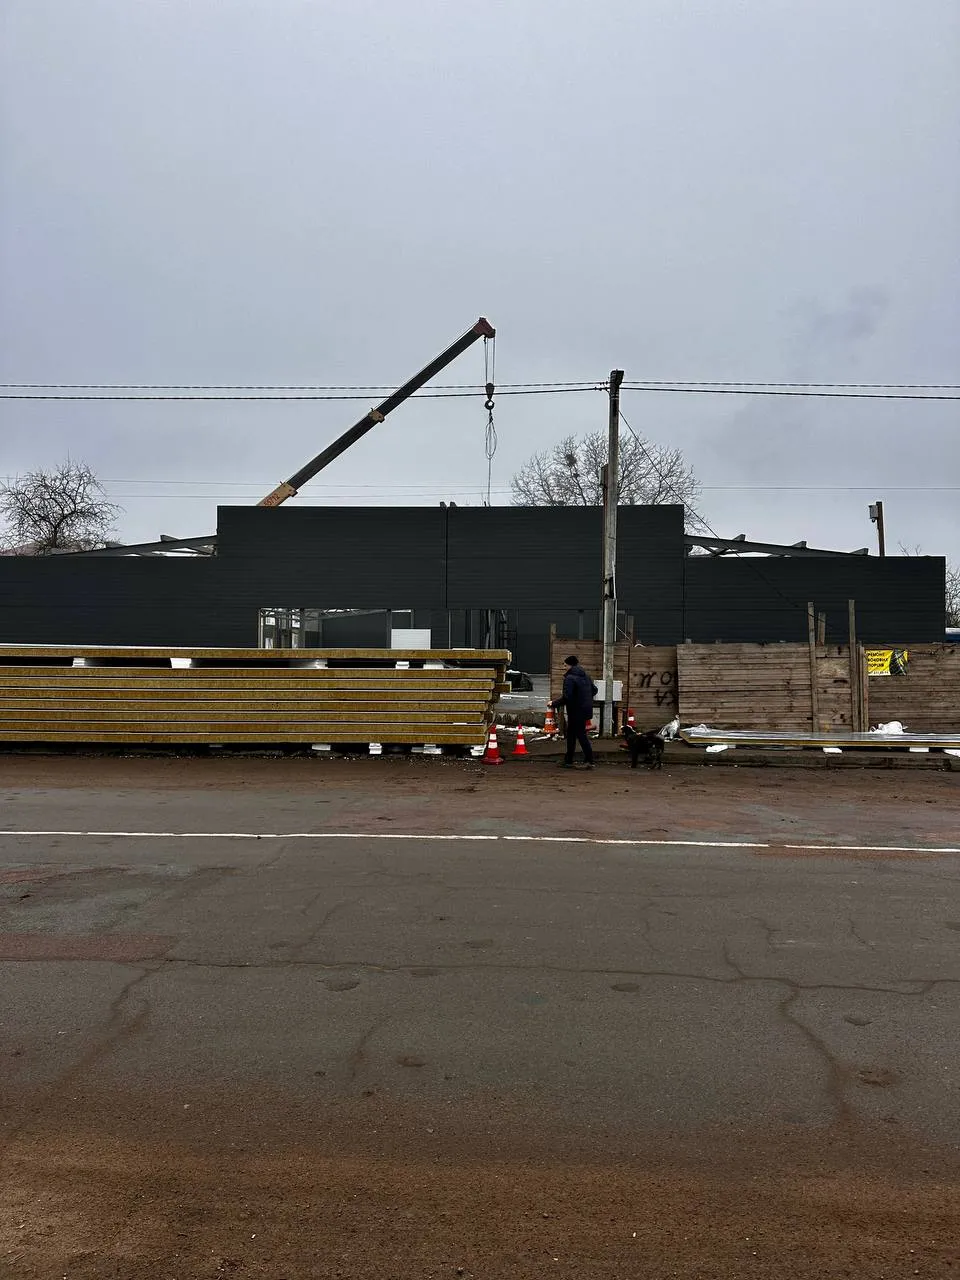
Your Reliable Partner in Factory Construction in Ukraine

Full-Cycle Delivery Using Steel-Frame Construction

Get a quote
$350–650/m²
construction cost
500 m² and up
minimum area
1,300 m²
built in 6 months
About the service
Steel frame structures allow for the construction of plants with large work areas, loading zones, service corridors, and the potential for future expansion. SHELT Construction Company specialists manufacture structures in-house, control quality, and ensure accelerated installation, including the option to assemble supplied components using your own team. Our solutions help businesses quickly launch new production lines, minimize downtime, and ensure compliance with construction standards for all types of industrial facilities.
Параметр 1

We design

Параметр 2

We build

Параметр 3

We reconstruct

Types of facilities:

  • Full-cycle plants with administrative and amenity facilities
  • Food and beverage production lines
  • Chemical and pharmaceutical plants (in accordance with safety standards)
  • Machine-building and metalworking complexes
  • Light industry and woodworking plants
  • Specialized production facilities (buildings, laboratories, technical units)
  • Logistics and manufacturing hubs
  • Fuel and lubricant storage facilities
Our Partnership Offer
  • Preliminary cost estimate based on your initial requirements
  • Free site analysis and determination of potential buildable area
  • Upon agreement, a specialist will visit the site to discuss the project requirements in detail
  • Free development of a full project documentation when ordering construction work
  • Discount on the project cost when ordering installation or construction work
Our Partnership Offer
Your reliable partner in construction
Stress-free construction
We take care of everything: from site surveying and permitting to logistics and utility connections. You simply receive a completed, ready-to-use facility.
Flexibility and partnership
Customized solutions for your project so you get exactly what you want
Fixed cost and timeline
We set the price and deadlines in the contract. No hidden fees or surcharges
Tools for precision
BIM design is not just a technology, but a tool that reduces costs and ensures accuracy
Warranty and post-warranty support
We provide an official 5-year warranty and are ready to provide support after it expires
Support at Every Stage
We design, build, and provide comprehensive solutions for both new developments and existing facilities.
Our projects — from concept to implementation
In just one year of operation, we have already completed projects with a total area of 1,750 m². This is our contribution to business growth and the creation of comfortable living environments.
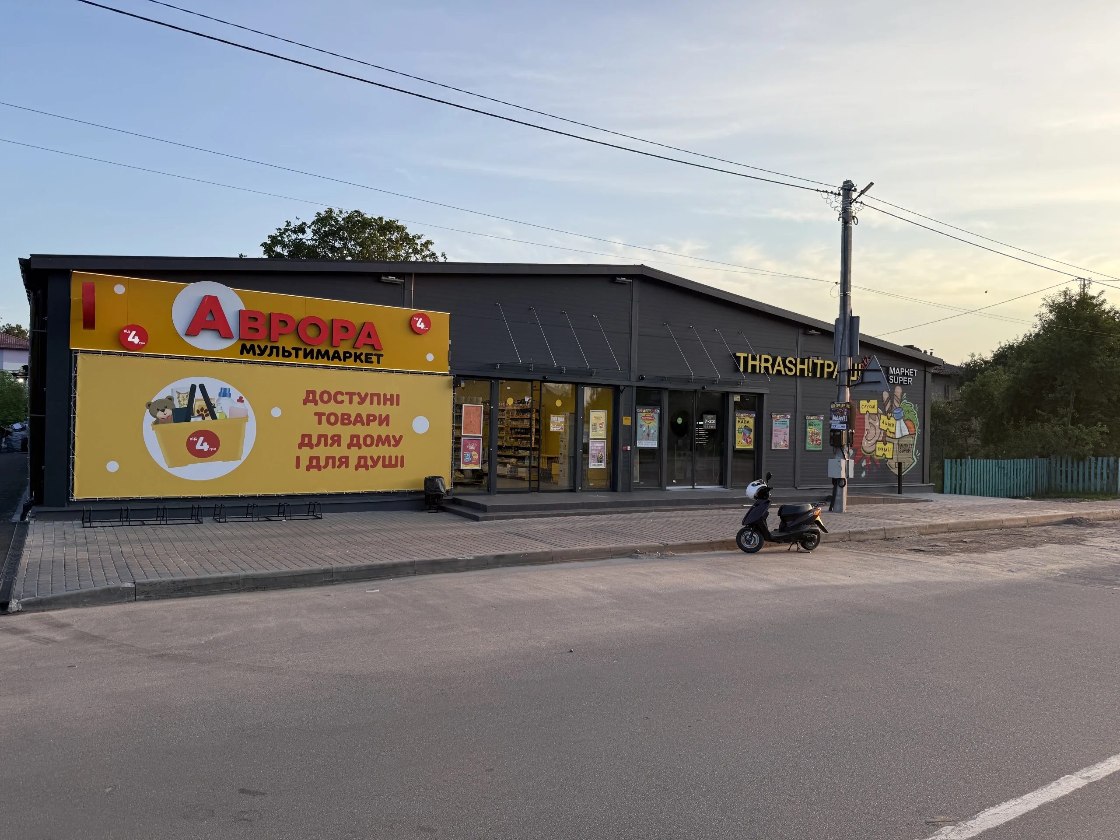
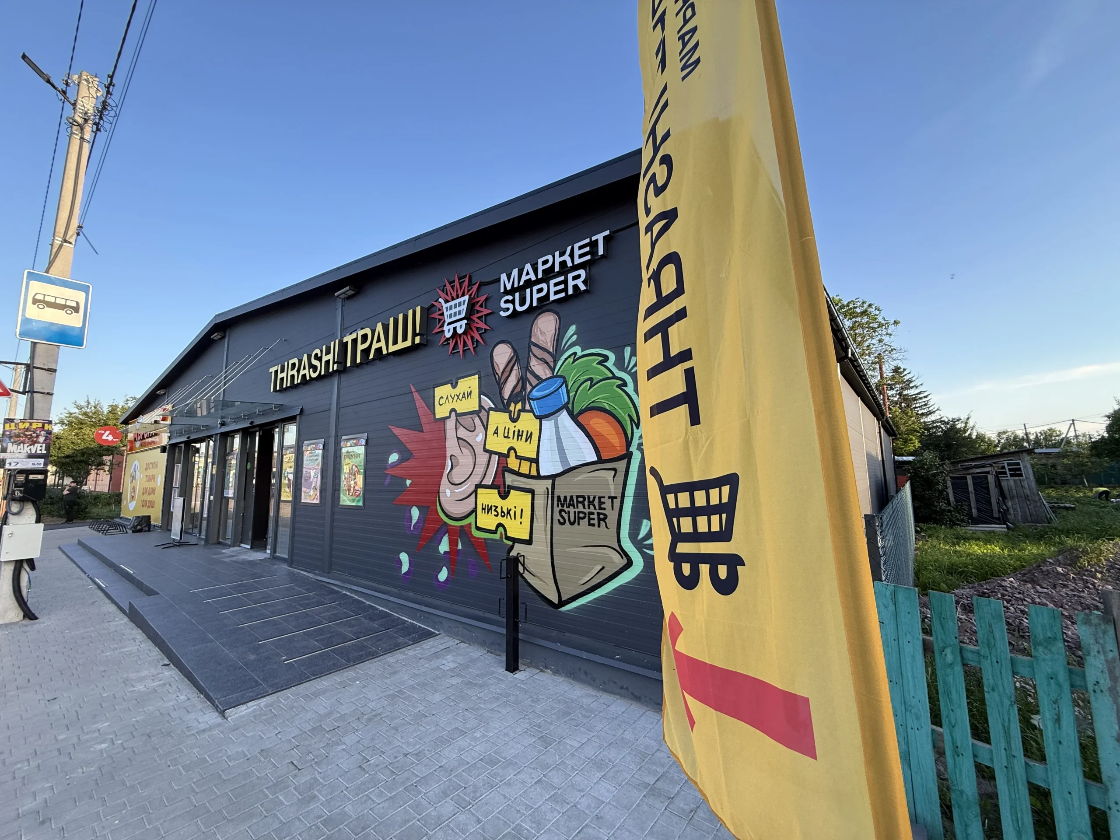
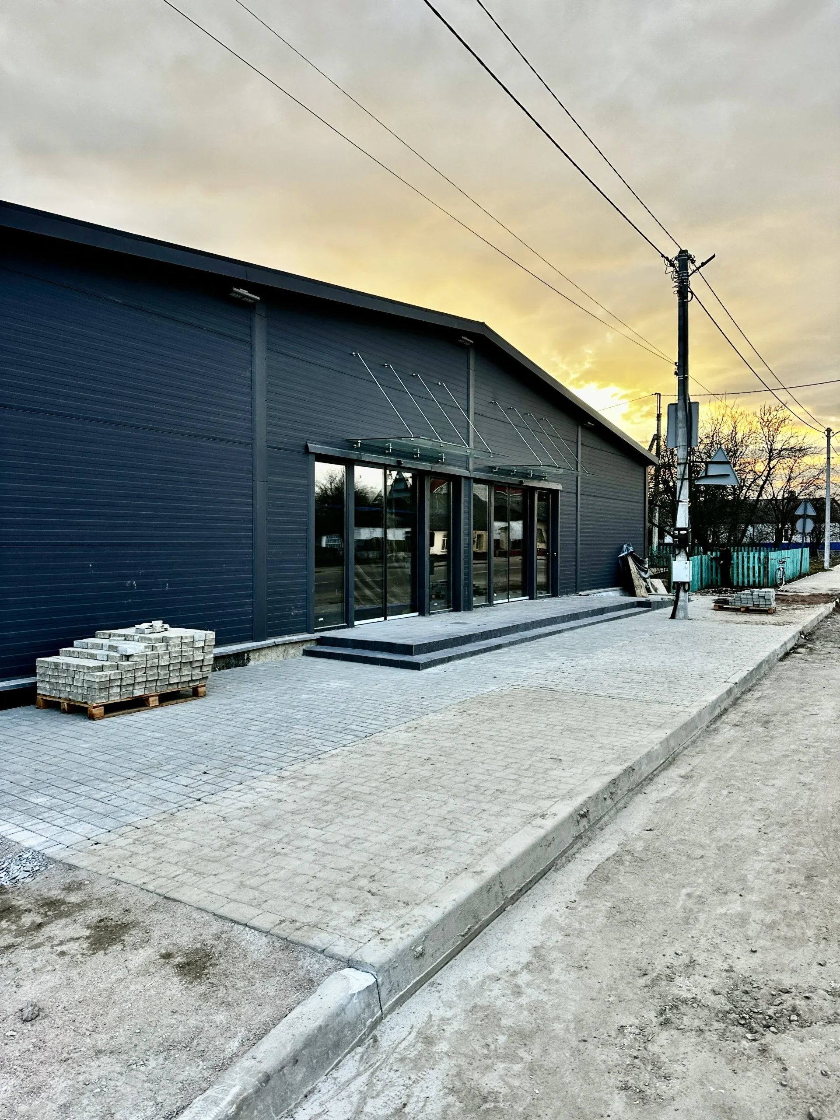
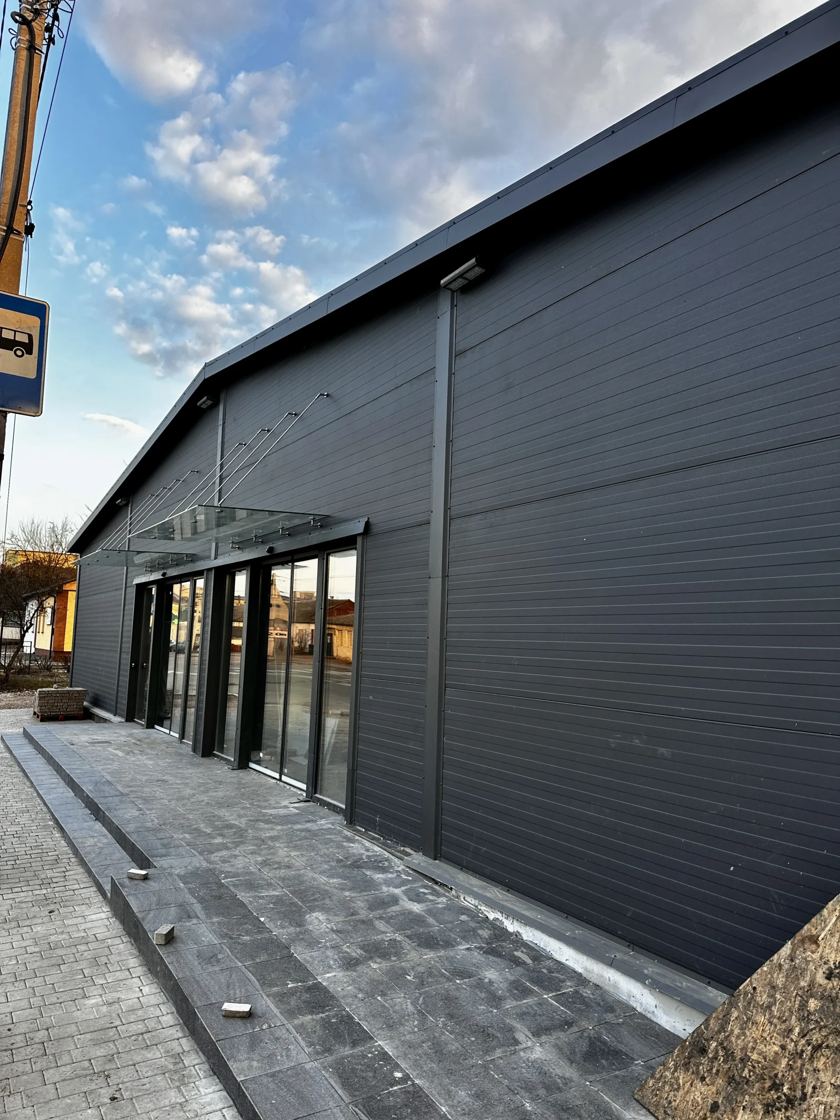
Andrushivka Shopping Center
Location: Zhytomyr Oblast
Walls – Steel-frame structure with sandwich panel walls
Roof – Steel-frame structure with sandwich panel walls
Single-story building
926.6 m²
“Khoroshiv” Shopping Center
Location: Zhytomyr Region
Walls – Steel-frame structure with sandwich panel walls
Roof – Steel-frame structure with sandwich panel walls
Single-story building
671.4 m²
We are currently working on projects totaling 3,500 m².
"Pulyny" Shopping Center
Location: Zhytomyr Region
Walls – Steel-frame structure with sandwich panel walls
Roof – Steel-frame structure with sandwich panel walls
Single-story building
557.5 m²
“Warehouses in Vyshneve”
“Cottage in Sadhora”
Location: Chernivtsi Oblast
Walls – ceramic hollow brick or aerated concrete
Reinforced concrete floor structures
Two-story building
160 m²
From Concept to Completion
From concept to project handover—a clear action plan
Day 1
Briefing and technical specifications
Days 3–4
Site analysis
Start Separate service
7 days
Geotechnical and land surveying studies
1 day
Design specifications
Start Separate service
Starting at 21 days
Project and cost estimate development
1–3 days
Construction contract
15–20 days
Obtaining technical conditions for utility connections
90 days
Construction work
30–180 days
Utility connections
15–20 days
Commissioning

Regions in Ukraine where we operate
We operate in seven regions across Ukraine. We have construction experience in these areas and are ready to get involved in your project quickly.

Factory Construction and Warehouse Construction in Ukraine

In our work with industrial clients, we see a clear trend: modern industry needs not just space, but a well-designed infrastructure that delivers results. Factory construction and warehouse development are now viewed as strategic investments that directly impact production costs, manufacturing efficiency, and business competitiveness. Therefore, our company’s construction of new factories begins with an analysis of technological flows, logistics, and scalability prospects, which are incorporated into the project from the very start.

A Factory as a Production Complex, Not Just a Building

A modern production complex is a combination of industrial architecture, engineering, and technology. During the design phase, it is important to consider the layout of production areas, the flow of crops and finished products, as well as the integration of production lines without disrupting material flows.

Key parameters for factory construction include:

  • column height and spacing for equipment placement;
  • floor load;
  • utility capacity (electricity, ventilation, water);
  • the ability to expand without halting production.

In addition, industrial facilities have unique requirements:

  1. Large clear spans. To accommodate modern production lines, wide-span spaces without unnecessary columns are required. This is effectively achieved using steel-frames.
  2. Robust utility infrastructure. Electricity demand can be an order of magnitude higher than in an office building. Industrial ventilation systems are mandatory, and compressed air supply, water supply, and high-capacity sewage systems are often required.
  3. Flexibility and scalability. The design must allow for easy expansion or reconfiguration of production areas to accommodate new production lines.

Steel-frame solutions allow for the creation of flexible industrial production areas that easily adapt to changing technologies or increased production volumes. The steel-frame, combined with sandwich panels, has become the gold standard for most industrial production areas. It also ensures record-breaking construction speed, excellent thermal insulation, and minimal load on the foundation. And by ordering turnkey factory construction from a single contractor, you get synchronization of all processes—from document approval to equipment installation—which reduces the overall time to reach full capacity.

Warehouse Construction — Logistics That Drive Efficiency

Warehouse construction is a specialized field where planning errors come at a high cost. A warehouse is not just a storage facility but a critical part of the operational workflow. That is why warehouse construction must account for the type of products, turnover rates, and logistics routes.

The cost of warehouse construction depends not only on the area but also on the functionality. Classic dry storage facilities differ significantly from facilities with temperature-controlled environments or complex automation.

Logistics centers can be divided into three main types:

  1. General-purpose warehouses. For pallet storage of general merchandise. The optimal solution is to build warehouses using sandwich panels on a sturdy metal-frame. This technology offers an ideal balance of price, quality, and construction speed.
  2. Refrigerated warehouse. A fundamentally different facility where the main focus is not on the frame, but on insulation and refrigeration equipment. Building this type of warehouse requires the construction of an airtight cold room with a thick layer of insulation (polyurethane), powerful refrigeration units, and a humidity control system. Its cost per square meter is significantly higher.
  3. High-bay automated warehouses (AS/RS). The most complex type, where the building is designed for a specific system of racks and robotic stackers with millimeter precision.

We will be able to answer the question of how much it costs to build a warehouse after the project is developed. The cost of a sandwich-panel warehouse depends on:

  • site preparation requirements;
  • foundation — for lightweight steel-frame buildings, economical columnar foundations are often sufficient;
  • load-bearing frame and cladding — the price of a warehouse made of sandwich panels depends on the thickness of the panels and their cladding;
  • building systems—ventilation, heating, electrical equipment, security, and fire suppression;
  • interior fit-out — high-strength concrete flooring with a hardened surface layer.

To get the fastest possible result, you can buy a warehouse. This is a quick solution, but it often involves compromises regarding location, layout, and the condition of utility systems. A turnkey warehouse provides a facility that perfectly suits your business processes, complete with modern energy-efficient solutions.

How can you avoid hidden costs and achieve a predictable result?

The main risk is that the cost of building a warehouse or factory will be much higher than what was discussed at the start of the project. To prevent this from happening, contact SHELT Construction Company. We guarantee a transparent approach to every stage of the project:

  1. We develop a detailed cost estimate based on the approved design. We work only with calculated figures, because a complete design provides a realistic understanding of construction costs, scope of work, and budget—with no hidden costs.
  2. We set the price in the contract. Once the design and cost estimate documentation is approved, the price and timeline are formalized in the contract. This approach allows the client to plan their investments clearly and be confident in a predictable result.
  3. We incorporate energy-efficient solutions as early as the design phase. We incorporate technical solutions that reduce operating costs: effective insulation, modern lighting and ventilation systems. For facilities with heightened microclimate requirements, particularly refrigerated warehouses, energy efficiency is one of the key parameters for reliable and economically viable operation.

SHELT Construction Company specializes in the comprehensive construction of warehouses and factories. We offer a full range of services or individual stages to create facilities that support your business growth.

We will build a turnkey warehouse or factory designed around your production lines, taking into account all loads and engineering requirements. We provide a detailed, fixed-price estimate so that the cost of building a warehouse or factory is predictable for you. No hidden fees. Contact SHELT for a consultation and to develop an effective solution tailored to your production or logistics needs.

Submit a request and receive a free preliminary estimate
Contact Us

Discuss your project with an expert

Describe your project, and we'll recommend the best options.