Construction of industrial steel-frame greenhouses in Ukraine

Reliable structures for stable yields and agribusiness expansion

Get a quote
$350–650/m²
construction cost
500 m² and up
minimum area
1,300 m²
built in 6 months
About the service
SHELT Construction Company designs and builds steel-frame greenhouses for farms, agribusiness complexes, and investors seeking consistent results and control over all stages of cultivation. Our structures are designed for long-term use, withstand snow and wind loads, and maintain a stable microclimate regardless of the season. We handle design, supply of steel structures, assembly, installation of engineering systems, and commissioning of the facility. We offer turnkey solutions or work on individual stages—depending on your needs.
Параметр 1

We design

Параметр 2

We build

Параметр 3

We reconstruct

Types of facilities:

  • Industrial greenhouse complexes
  • Greenhouses for growing berries, vegetables, and herbs
  • Seasonal greenhouses with steel frames
  • Year-round greenhouses with microclimate systems
  • Greenhouse modules for seedlings
  • Greenhouses for hydroponic and aeroponic cultivation
Our Partnership Offer
  • Preliminary cost estimate based on your initial requirements
  • Free site analysis and determination of potential buildable area
  • Upon agreement, a specialist will visit the site to discuss the project requirements in detail
  • Free development of a full project documentation when ordering construction work
  • Discount on the project cost when ordering installation or construction work
Our Partnership Offer
Your reliable partner in construction
Stress-free construction
We take care of everything: from site surveying and permitting to logistics and utility connections. You simply receive a completed, ready-to-use facility.
Flexibility and partnership
Customized solutions for your project so you get exactly what you want
Fixed cost and timeline
We set the price and deadlines in the contract. No hidden fees or surcharges
Tools for precision
BIM design is not just a technology, but a tool that reduces costs and ensures accuracy
Warranty and post-warranty support
We provide an official 5-year warranty and are ready to provide support after it expires
Support at Every Stage
We design, build, and provide comprehensive solutions for both new developments and existing facilities.
Our projects — from concept to implementation
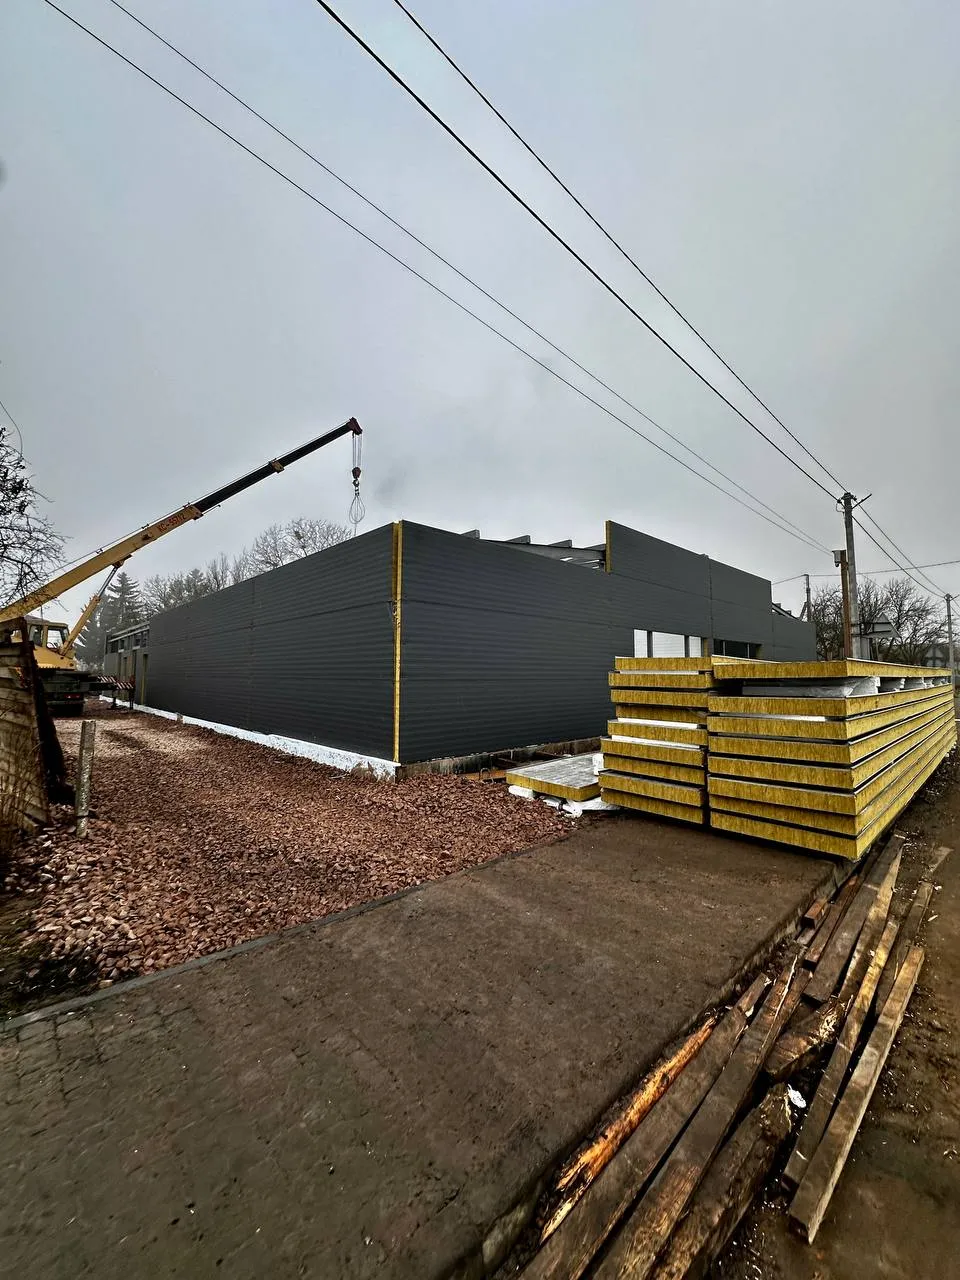
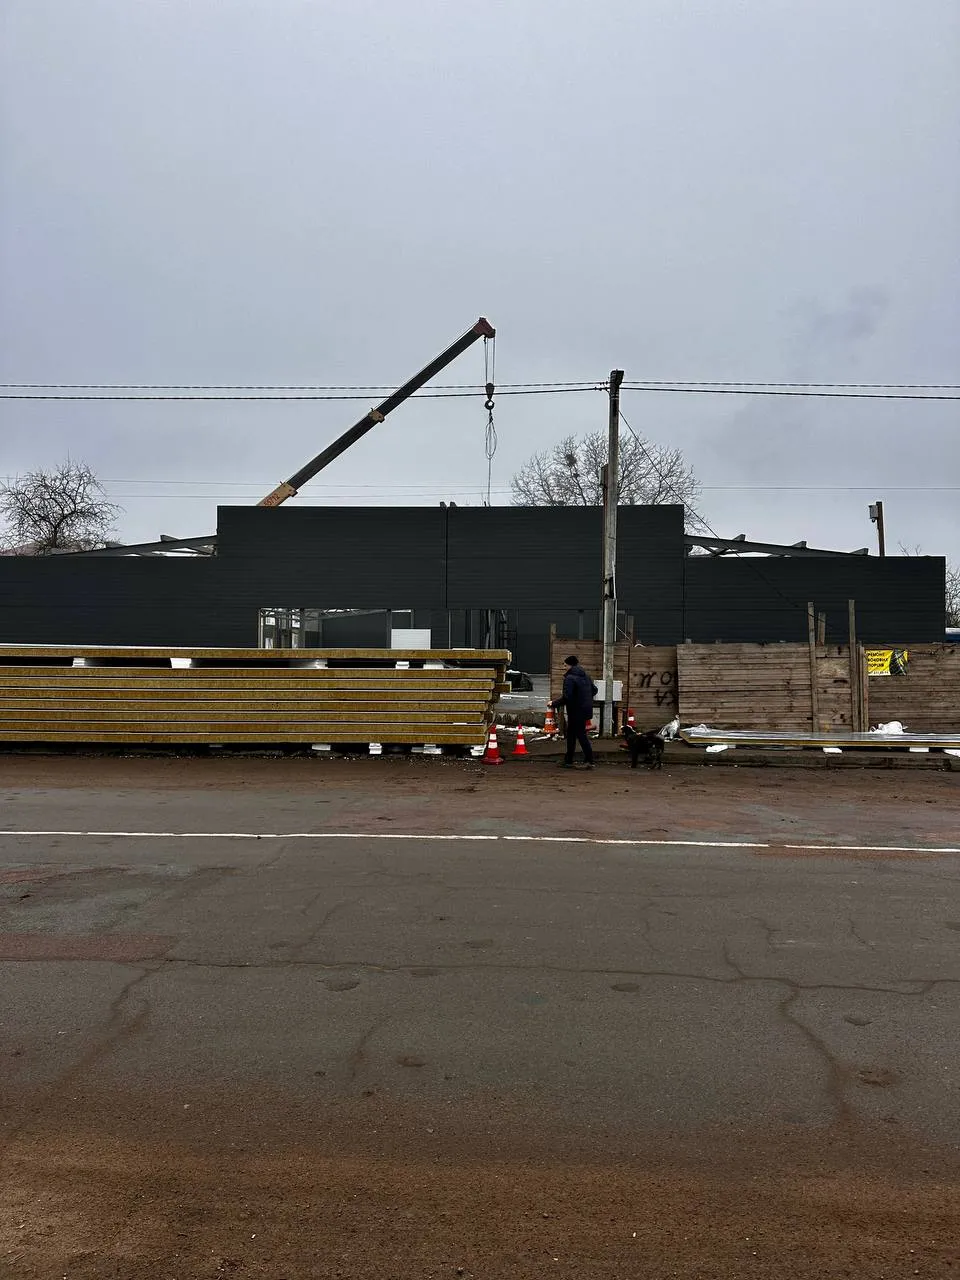
In just one year of operation, we have already completed projects with a total area of 1,750 m². This is our contribution to business growth and the creation of comfortable living environments.
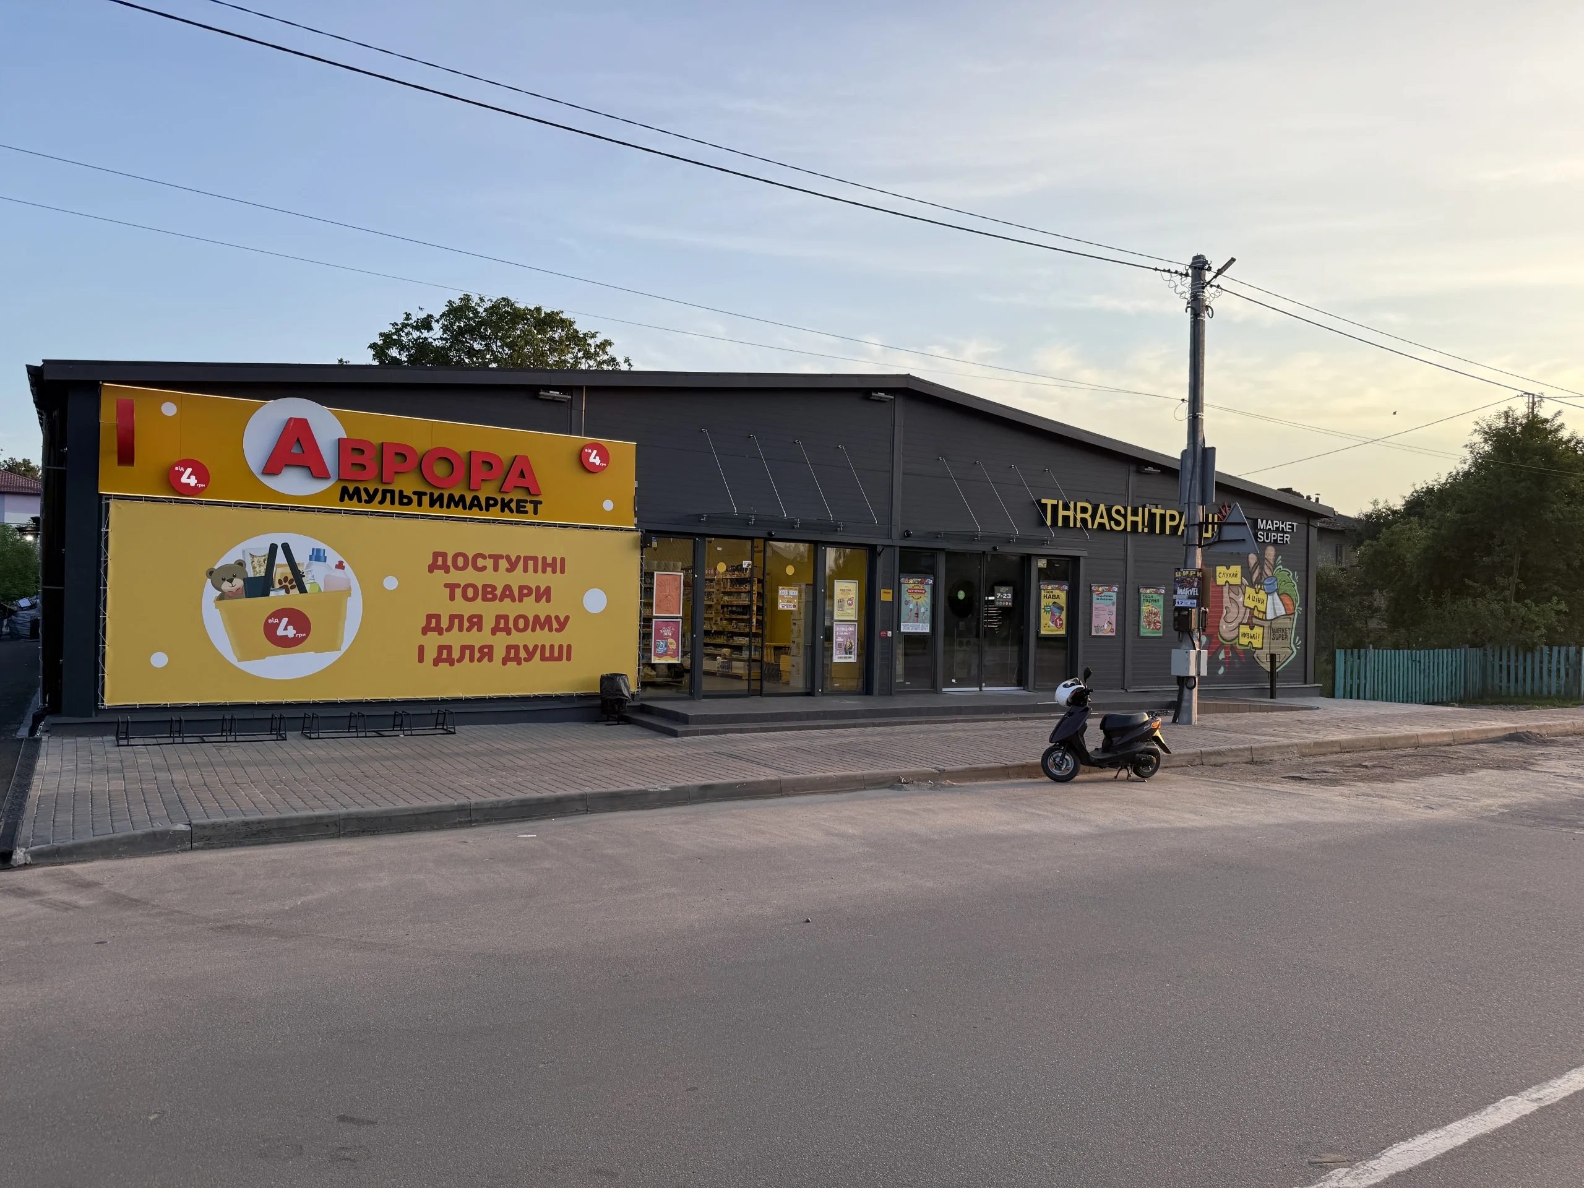
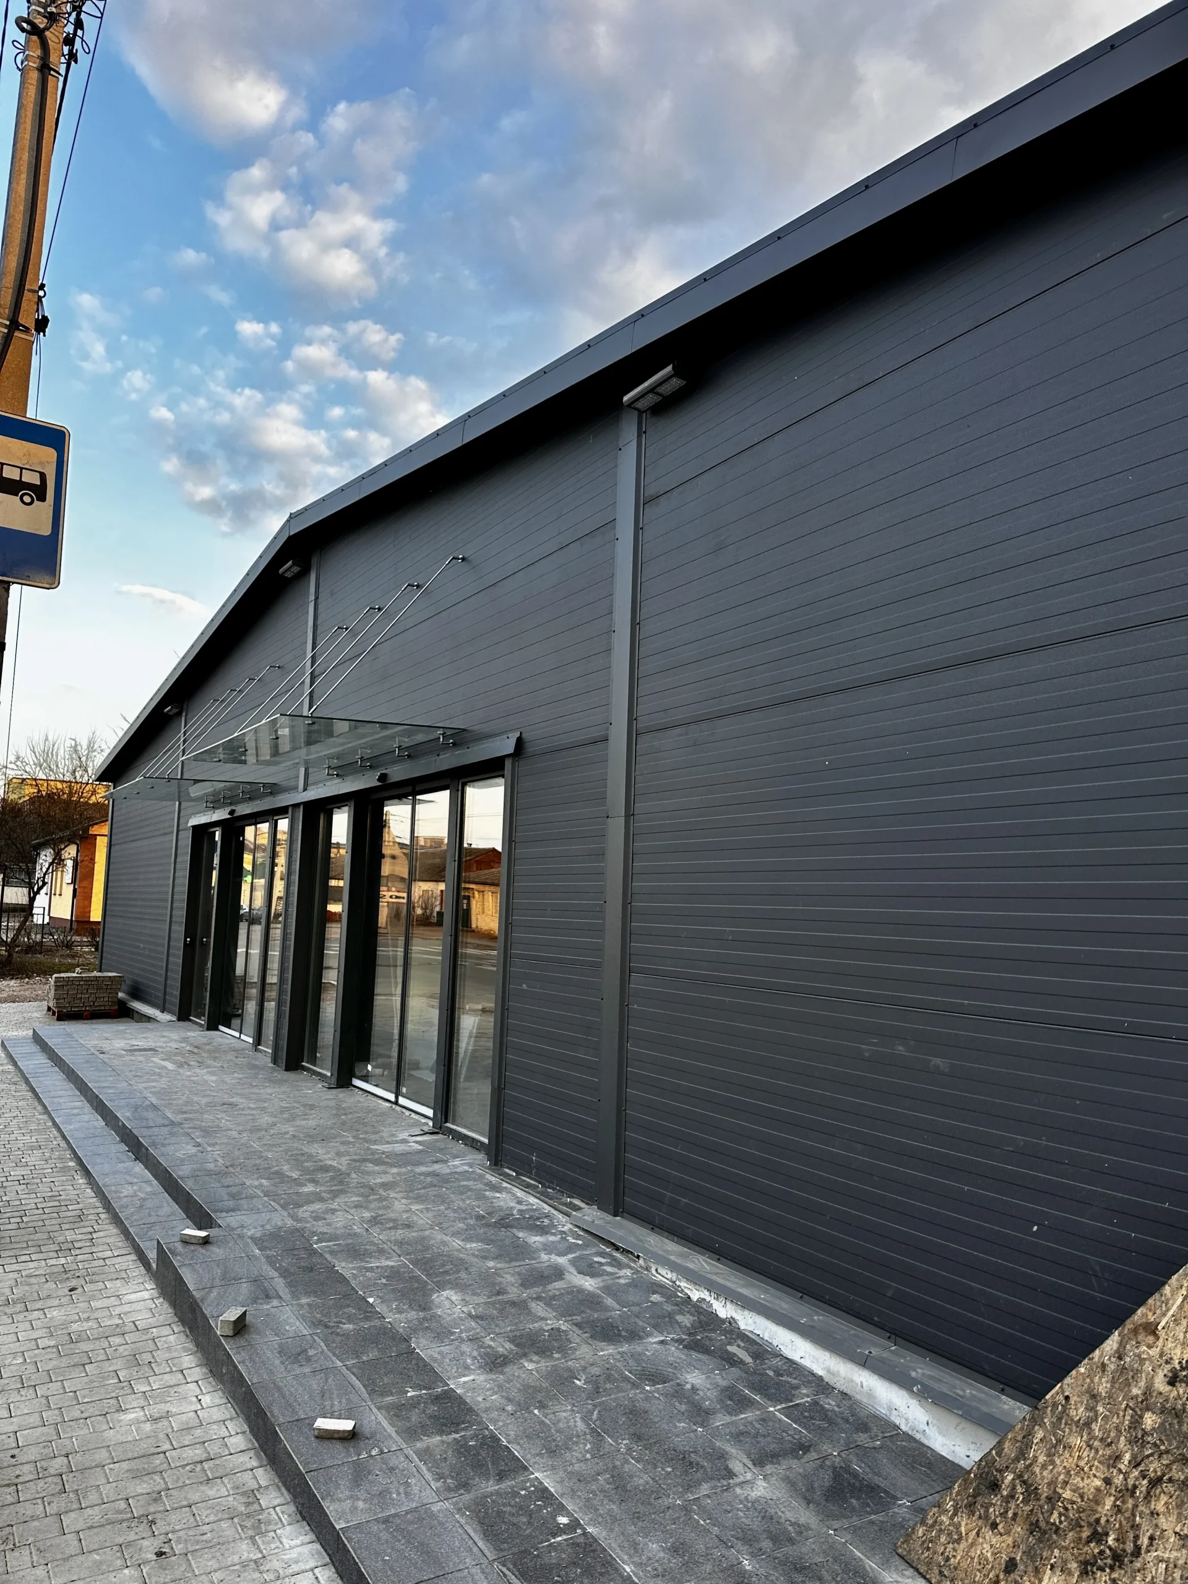
Andrushivka Shopping Center
Location: Zhytomyr Oblast
Walls – Steel-frame structure with sandwich panel walls
Roof – Steel-frame structure with sandwich panel walls
Single-story building
926.6 m²
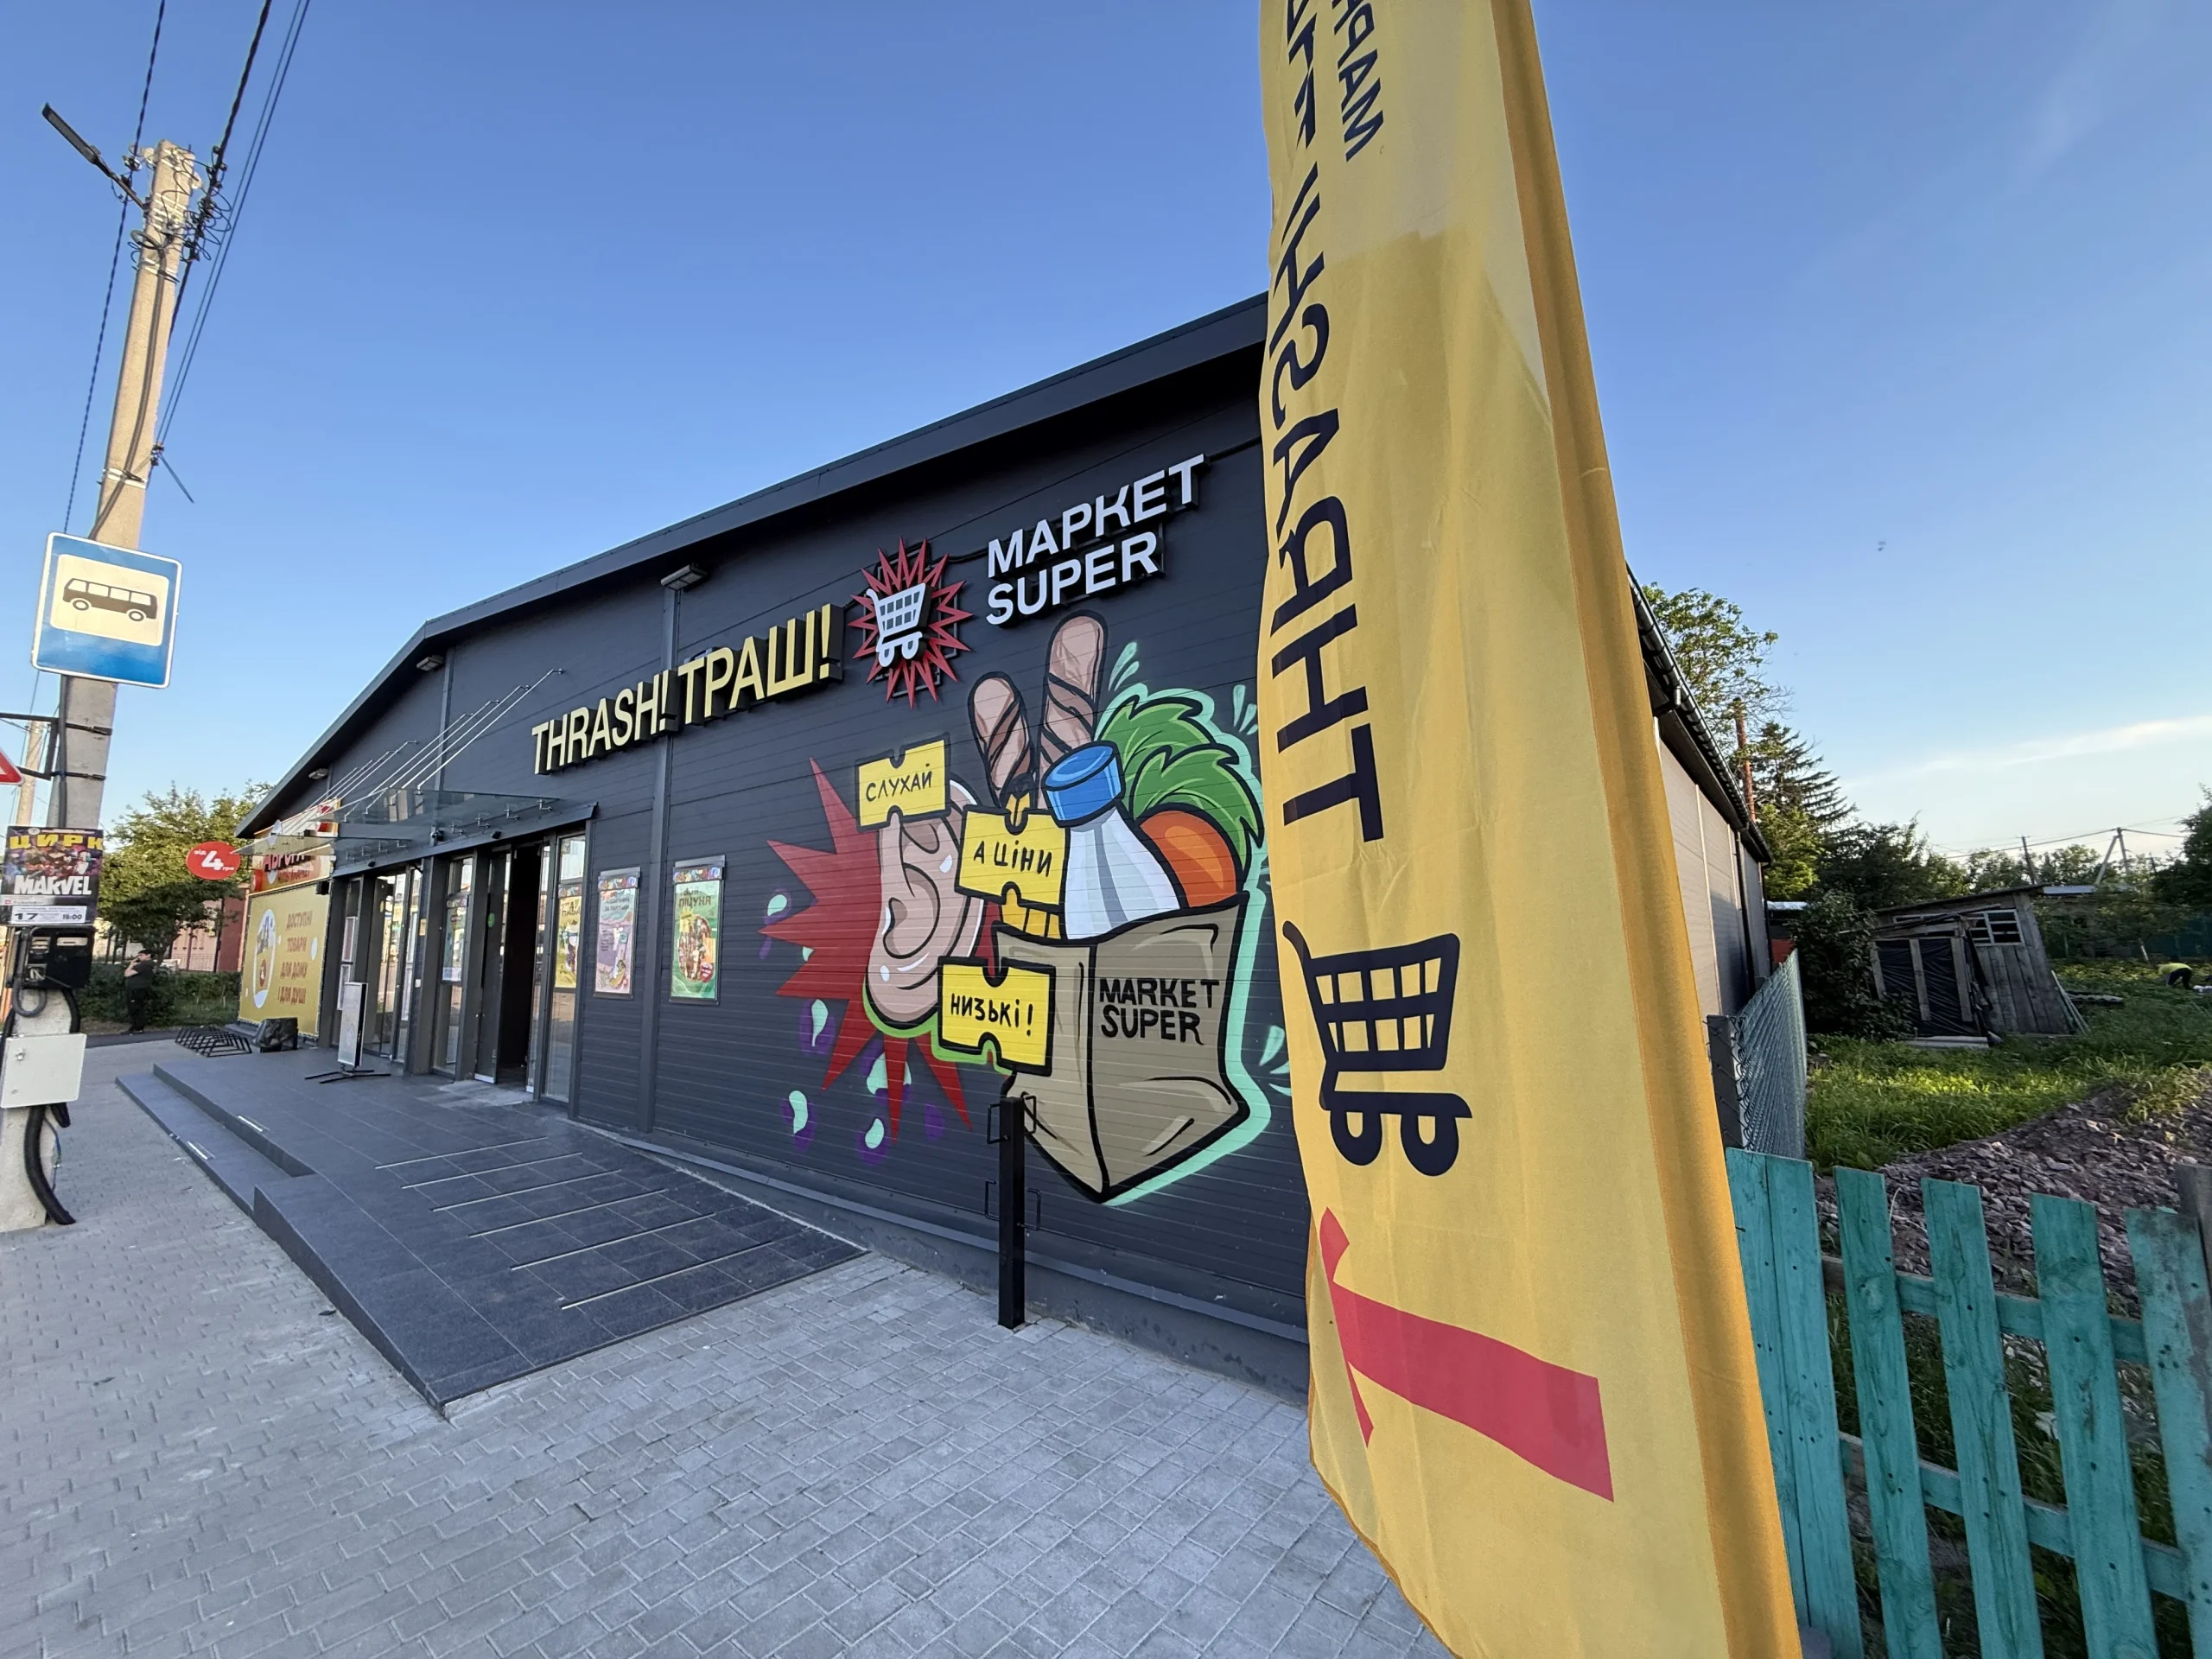
“Khoroshiv” Shopping Center
Location: Zhytomyr Region
Walls – Steel-frame structure with sandwich panel walls
Roof – Steel-frame structure with sandwich panel walls
Single-story building
671.4 m²
We are currently working on projects totaling 3,500 m².
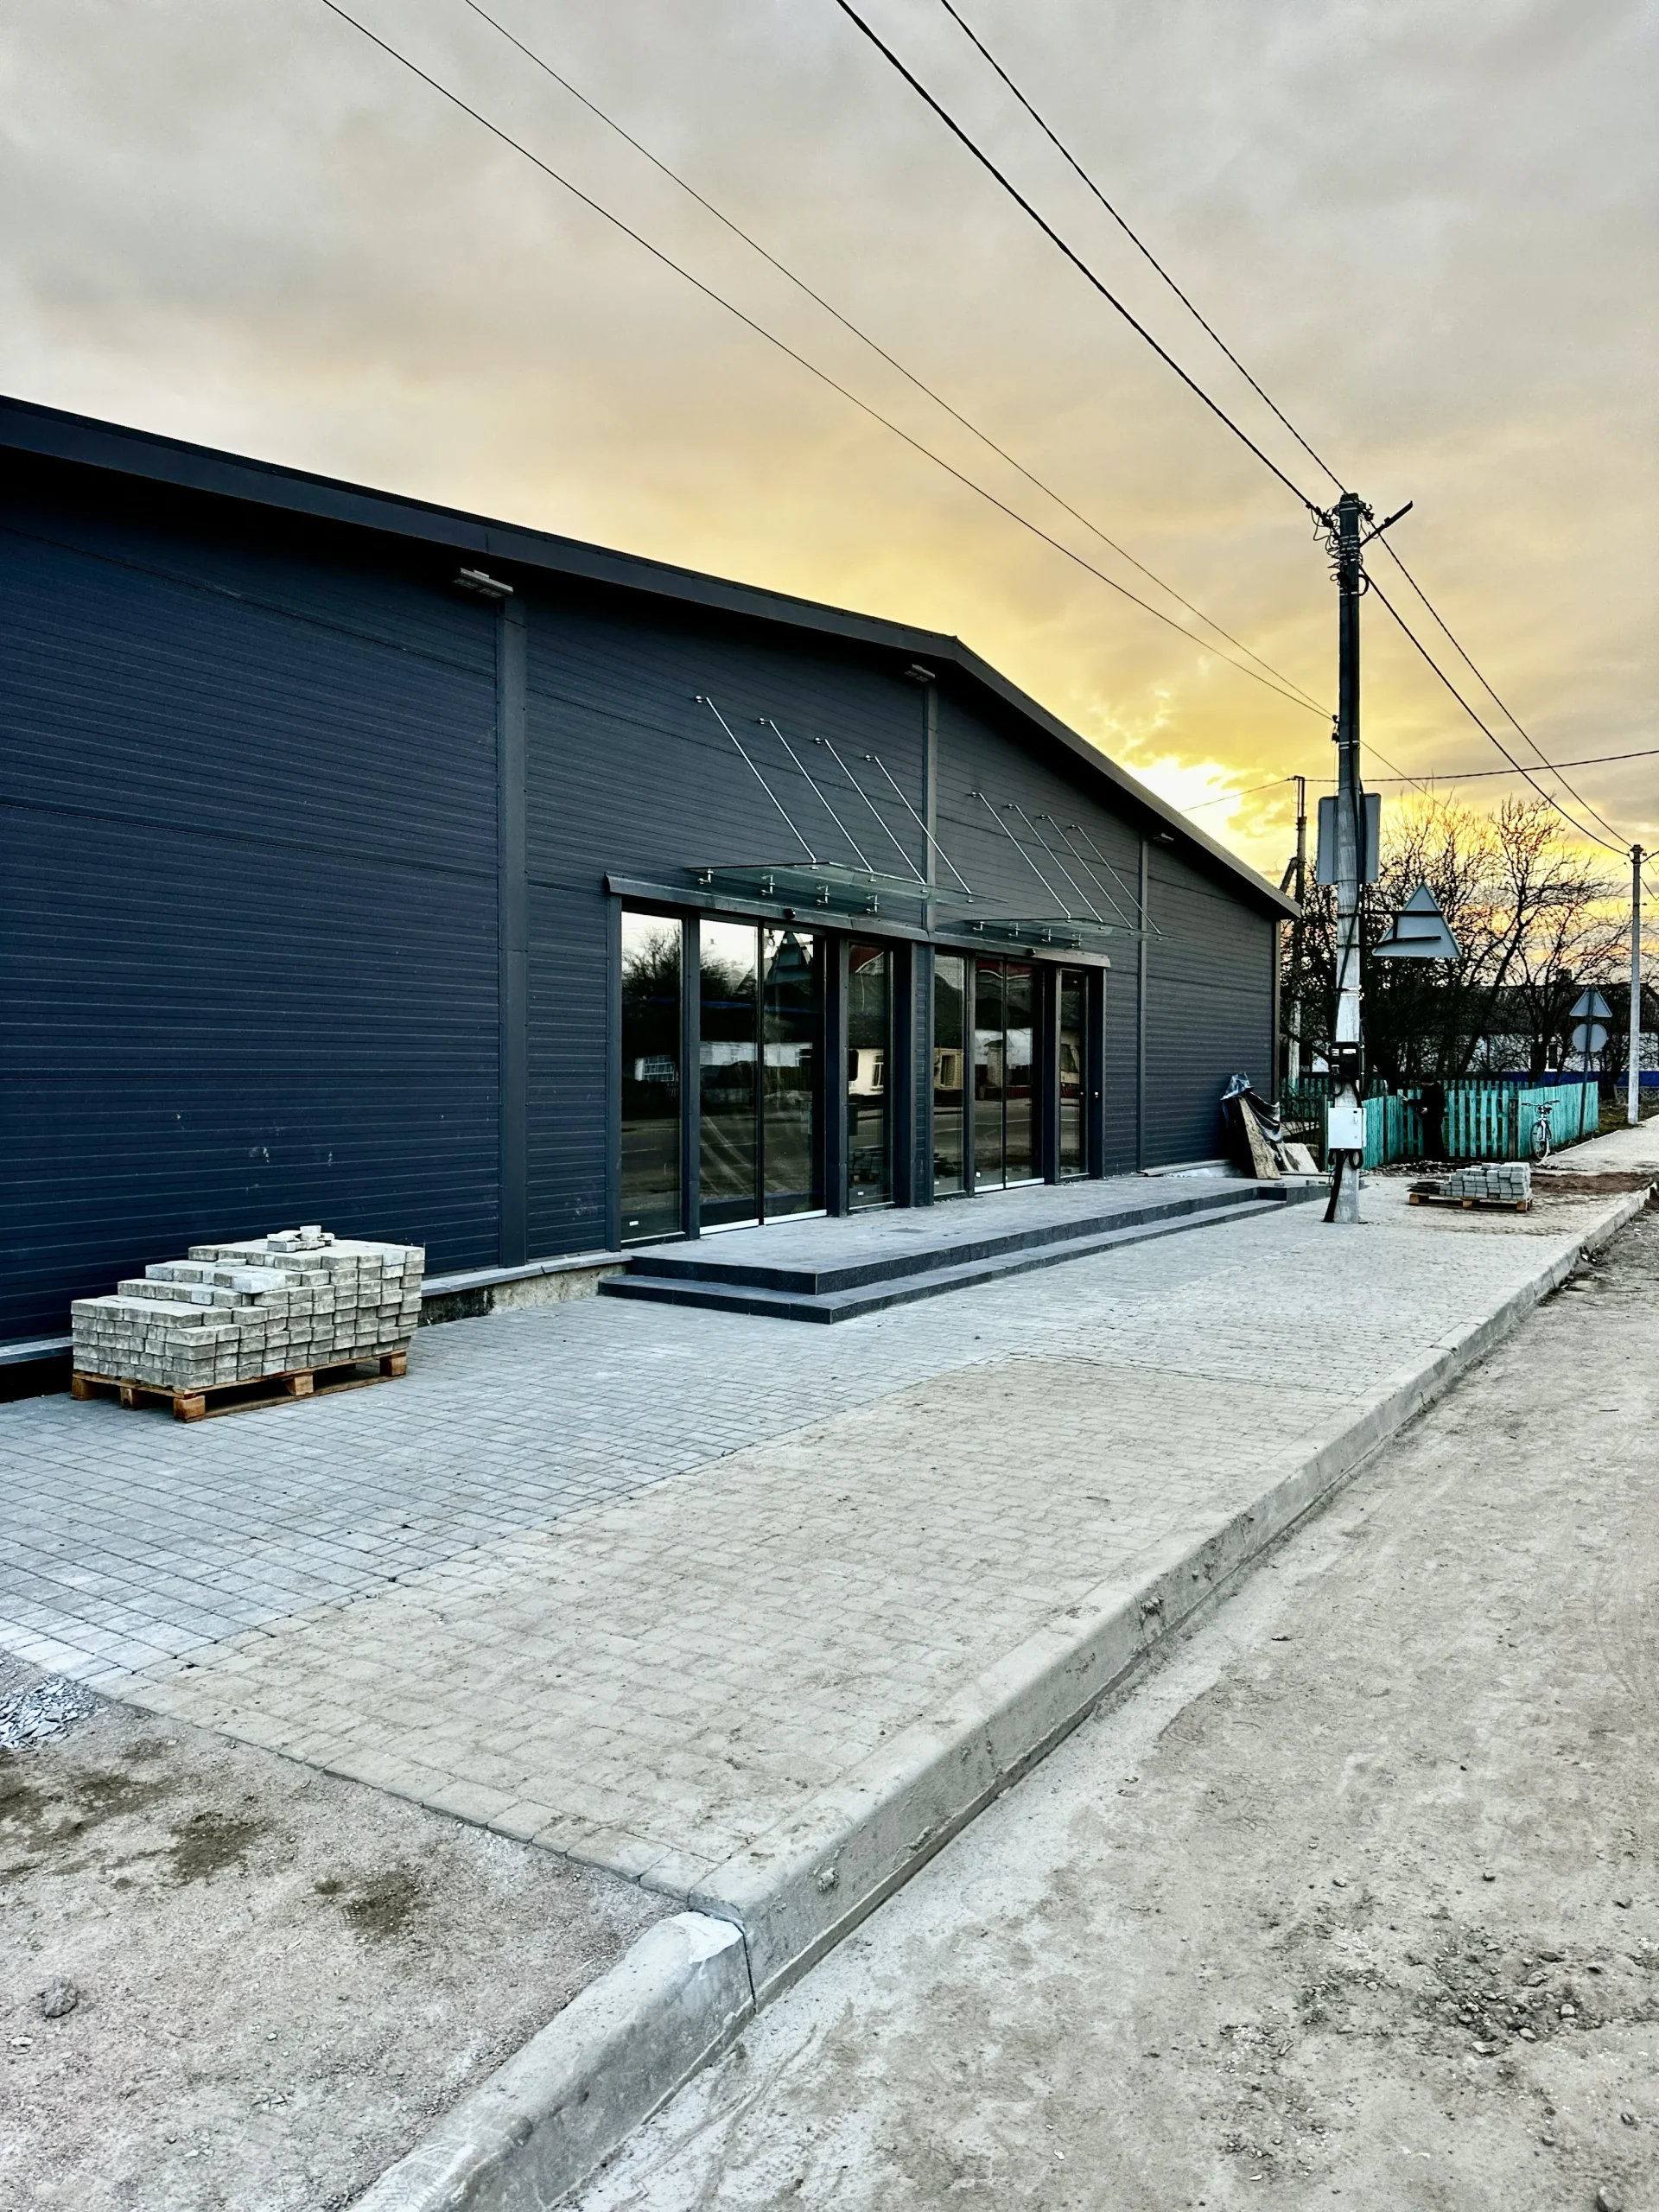
"Pulyny" Shopping Center
Location: Zhytomyr Region
Walls – Steel-frame structure with sandwich panel walls
Roof – Steel-frame structure with sandwich panel walls
Single-story building
557.5 m²
“Warehouses in Vyshneve”
“Cottage in Sadhora”
Location: Chernivtsi Oblast
Walls – ceramic hollow brick or aerated concrete
Reinforced concrete floor structures
Two-story building
160 m²
From Concept to Completion
From concept to project handover—a clear action plan
Day 1
Briefing and technical specifications
Days 3–4
Site analysis
Start Separate service
7 days
Geotechnical and land surveying studies
1 day
Design specifications
Start Separate service
Starting at 21 days
Project and cost estimate development
1–3 days
Construction contract
15–20 days
Obtaining technical conditions for utility connections
90 days
Construction work
30–180 days
Utility connections
15–20 days
Commissioning

Regions in Ukraine where we operate
We operate in seven regions across Ukraine. We have construction experience in these areas and are ready to get involved in your project quickly.

Greenhouse Construction in Ukraine

Modern greenhouse construction has become not just a tool for seasonal cultivation, but an important part of agricultural infrastructure. We are approached by commercial farms, private growers, and investors who view greenhouse complexes as a stable source of income, an opportunity for year-round production, and a way to maximize the productivity and profitability of their land.

That is why we approach greenhouse design with a focus on microclimate, automated irrigation and ventilation, and the control of water and electricity consumption. A well-designed greenhouse not only optimizes operating costs but also increases crop yields, which directly impacts the farm’s bottom line.

What types of greenhouses can be built and how do they differ

Clients often inquire about various formats—from compact to full-scale professional complexes. Standard greenhouse construction can include seasonal solutions or permanent industrial structures. For large agricultural projects, commercial greenhouse construction projects typically require durable frames, resistance to snow and wind loads, and advanced heating, lighting, and automation systems.

Greenhouses can be made of various materials: for commercial greenhouse operations, glass greenhouses are often preferred for maximum light transmission, while a polyethylene greenhouse serves as a budget-friendly solution, as it is quicker to install and allows for scaling up production at minimal cost.

In the private sector, turnkey greenhouses are popular as ready-made solutions with basic equipment, but for farmers, farmers typically require custom greenhouse construction tailored to crop type, seasonality, and production area.

Why a design concept is essential

At the outset, it is important to develop the greenhouse design concept, as they determine the frame’s shape, strength, type of covering, and configuration of climate control systems. A well-designed project takes into account:

  • regional climatic conditions;
  • solar angle;
  • structural loads;
  • worker circulation;
  • the number of utility rooms;
  • potential for future expansion.

For agribusiness, this means stable yields, minimized losses, and predictable return on investment.

Greenhouse Construction Techniques: Key Steps

The key to a successful project is following the right greenhouse construction process:

  1. Design. This is the foundation of the entire project. During the greenhouse design phase, engineers consider: orientation relative to the cardinal directions for maximum sun exposure, load calculations, interior layout (beds, paths, irrigation systems), and the integration of building systems. A well-designed project is the key to energy efficiency.
  2. Site analysis, preparation, and foundation. Site analysis: prevailing wind patterns, soil conditions, and the utility access. Even lightweight structures require a stable foundation. Strip or pile foundations are typically used, which also serve as a barrier against weeds and pests.
  3. Frame and covering installation. Assembly of a sturdy steel-frame, secure and weather-tight installation(film, polycarbonate, glass).
  4. Installation of utility systems. It is this stage that tturns the structure into a fully operational greenhouse. Mandatory systems include:
    1. Ventilation (natural or mechanical). Critical for regulating temperature and humidity.
    2. Irrigation system (drip, misters).
    3. Heating (boiler, heat guns, infrared panels).
    4. Optional: shading systems, supplemental lighting, CO₂ enrichment systems, automated climate control.

That is why many farmers opt for turnkey greenhouse construction, where the company takes responsibility for the entire project cycle.


What Is the Greenhouse Construction Cost?

Greenhouse construction cost depends on many factors:

  • greenhouse area;
  • frame type;
  • type of covering;
  • the need for heating;
  • microclimate automation;
  • connection to utilities;
  • shape and height of the structure.

Cutting corners on material quality or design work often leads to significantly higher operating costs or even crop loss. By choosing turnkey greenhouse construction, you are investing in a predictable outcome.

Advantages of a professional approach

Building a greenhouse on your own for personal use is possible, but a professional approach is essential for creating a profitable turnkey commercial greenhouse. Key benefits of working with a specialized company:

  • precise calculation of all loads and microclimate parameters;
  • guaranteed quality of materials and workmanship;
  • reduced project timelines through coordinated project delivery;
  • reduced long-term energy and maintenance costs.

SHELT Construction Company offers a full range of turnkey greenhouse construction services for projects of any complexity—from small farms to large commercial greenhouse construction projects and agricultural complexes. We develop customized greenhouse designs tailored to your crops, site, and budget, and handle every stage—from material selection and the installation of a sturdy frame to the installation of all building systems.

Contact SHELT for a detailed consultation and a quote for your project.

Submit a request and receive a free preliminary estimate
Contact Us

Discuss your project with an expert

Describe your project, and we'll recommend the best options.